
Open House Sun, Sep 27th 02:00 PM - 04:00 PM

Address
3806 Glendale Avenue, Toledo, OH
Price
$ 285,000
Property Attributes
- MLS#10013426
- TypeSingle Family
- Listing Status Coming Soon
- CountyLucas
- CityToledo
- NeighborhoodBeverly Hills
- Zip43614
- Style
- Year Built1958
- Price$ 285,000
- Bedrooms4
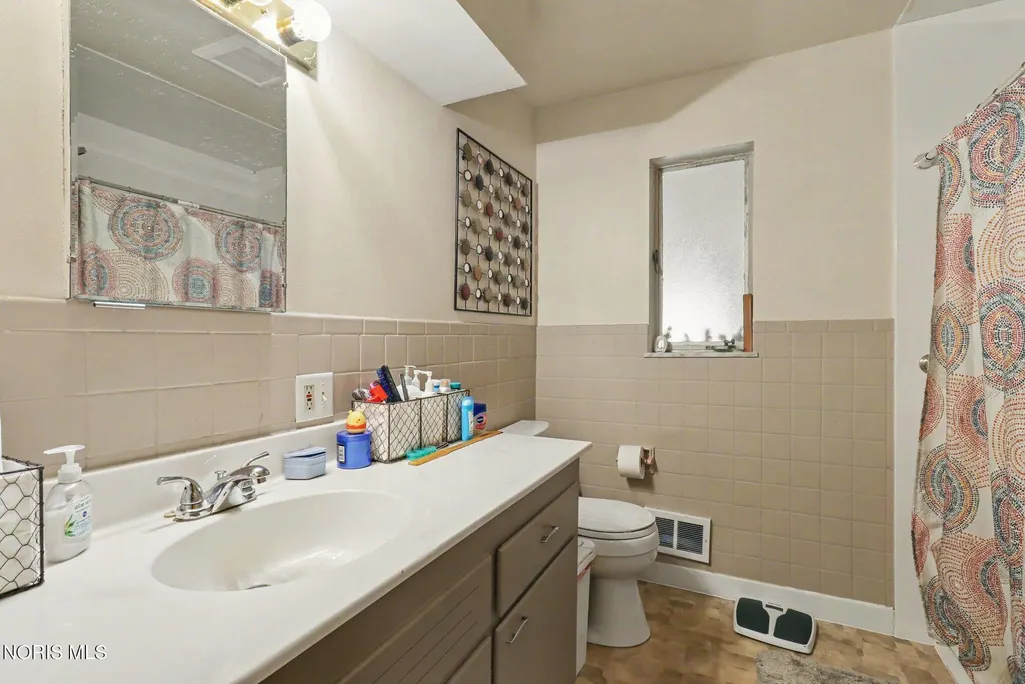
- Full Bathrooms2
- Half Bathrooms0
- Sqr Footage2153
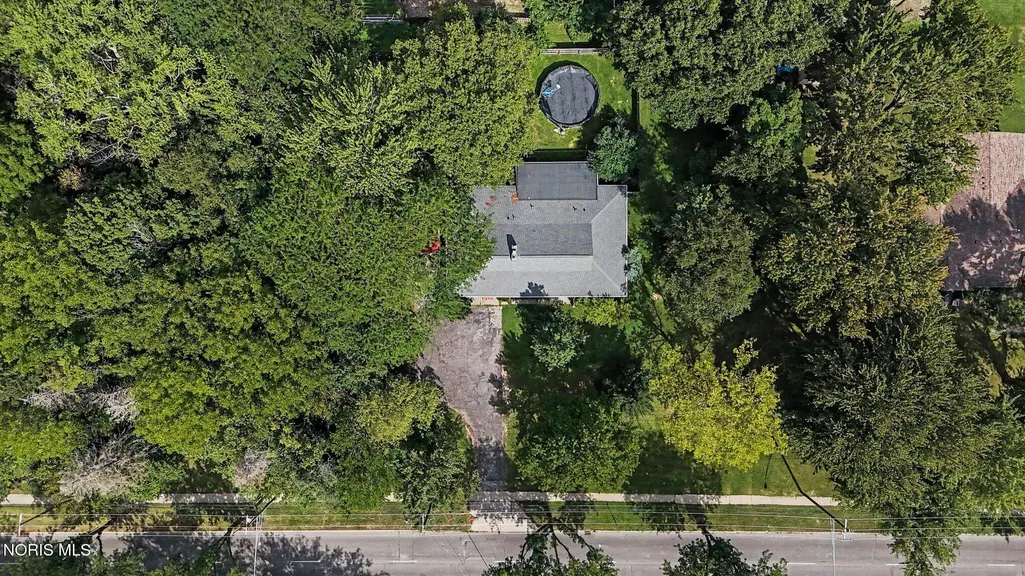
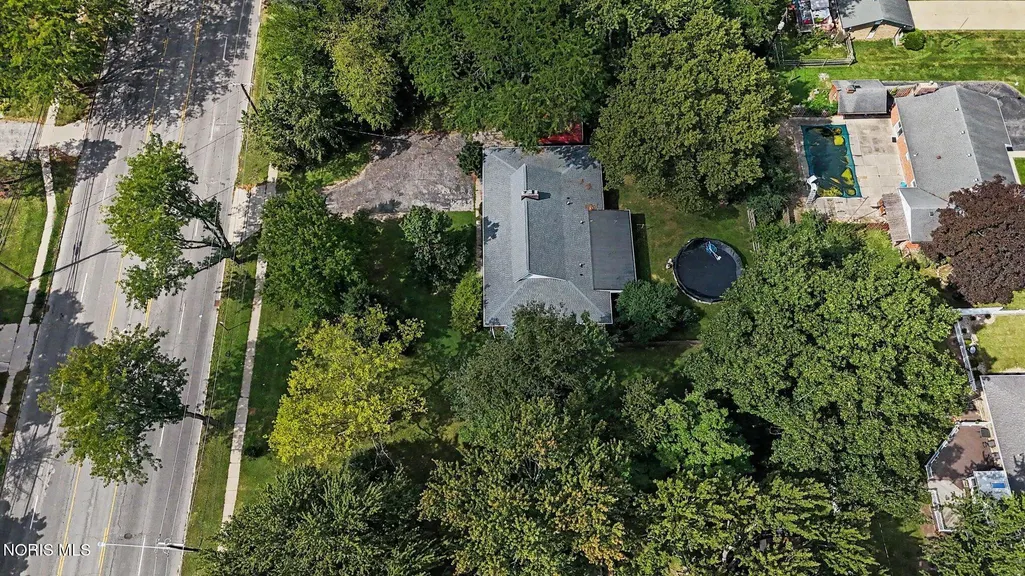
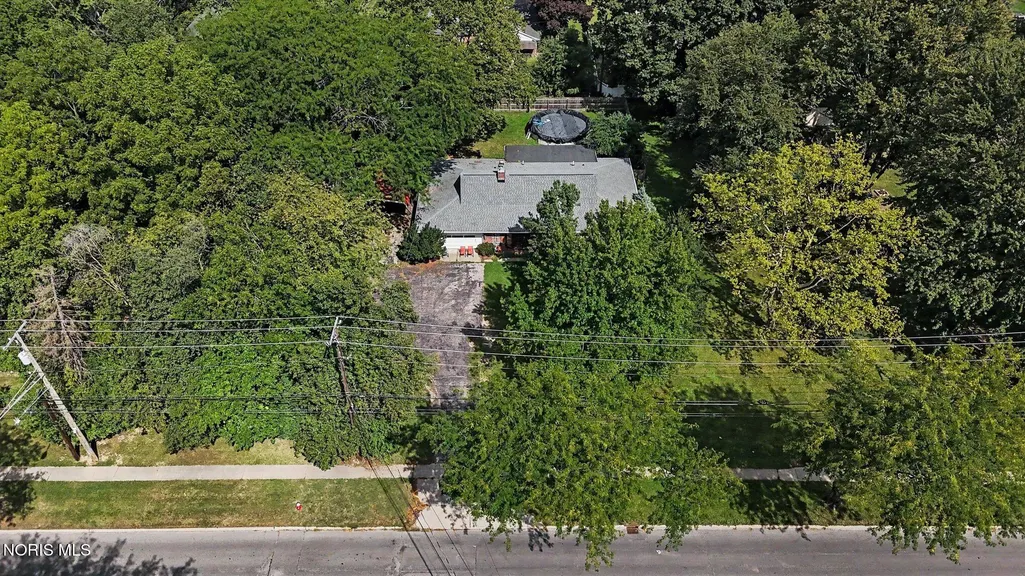
- Lot Size0.8 Acres
Data Source:
Northwest Ohio REALTORS® (NORIS)
Property Description
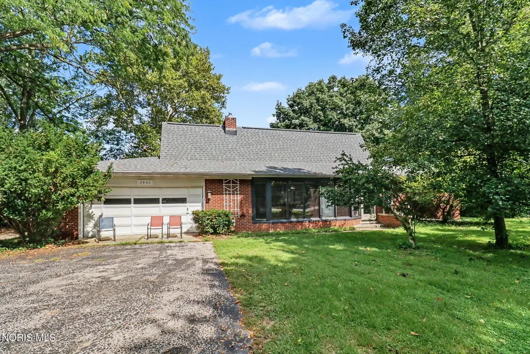
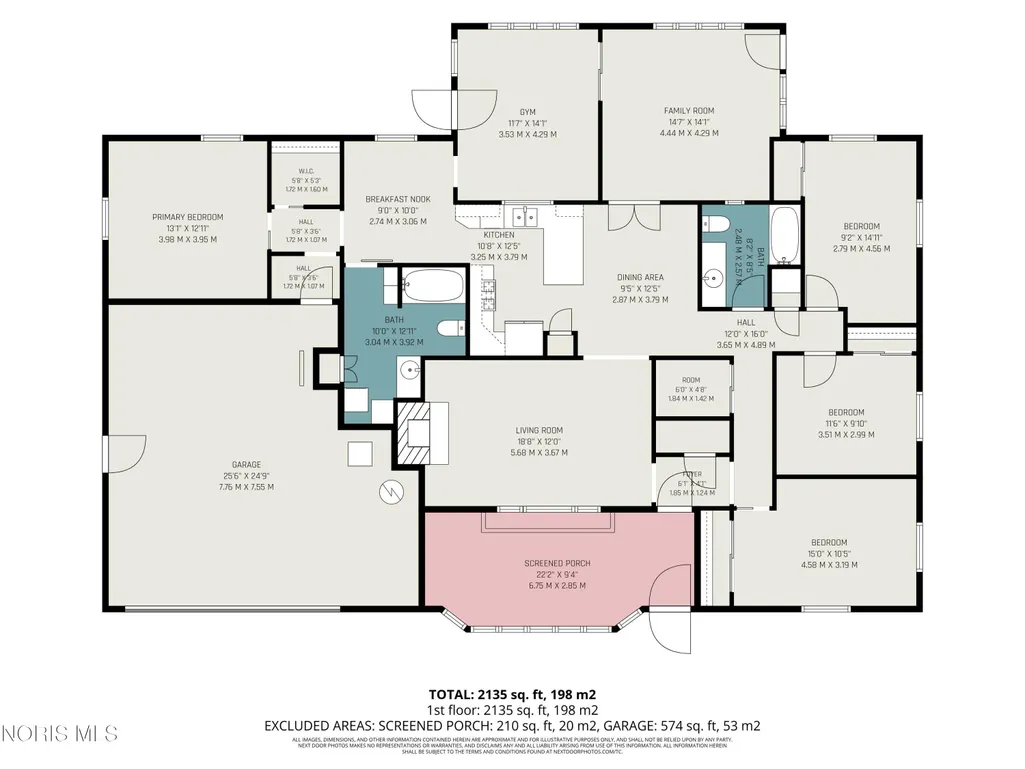
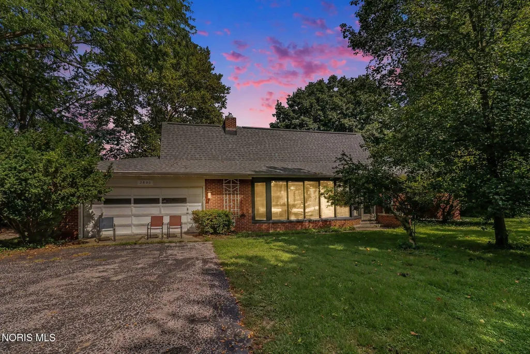
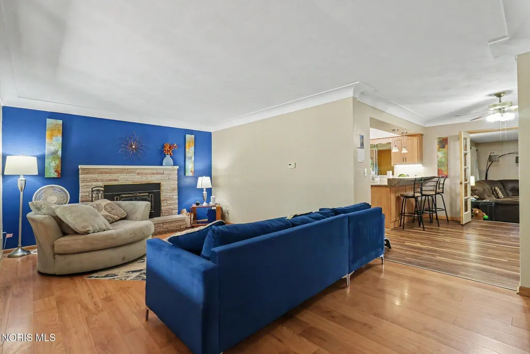
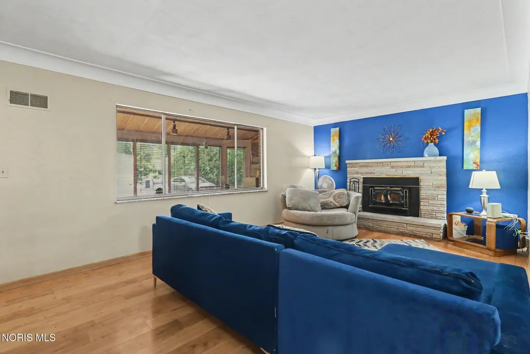
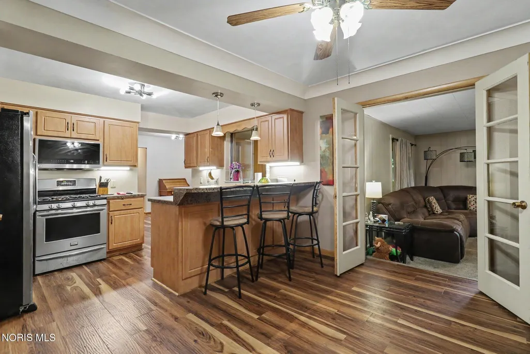
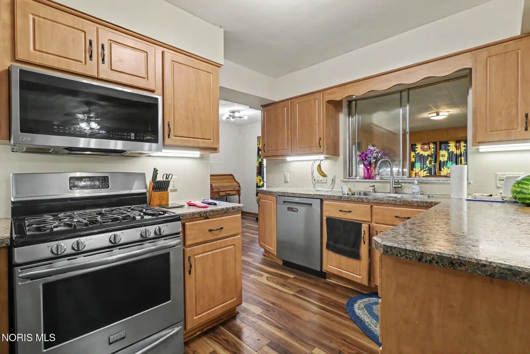
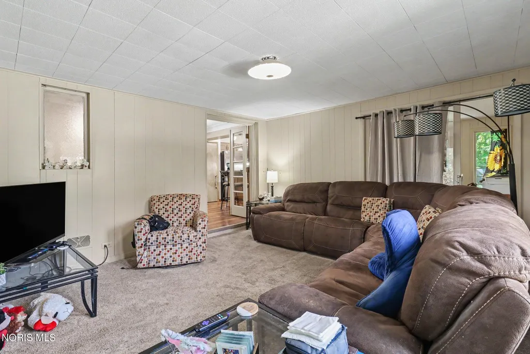
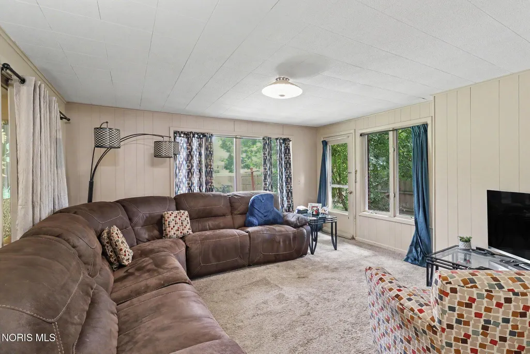
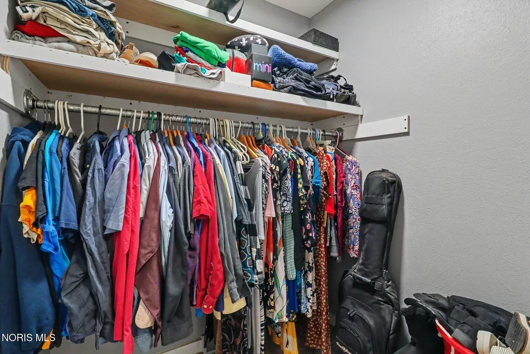
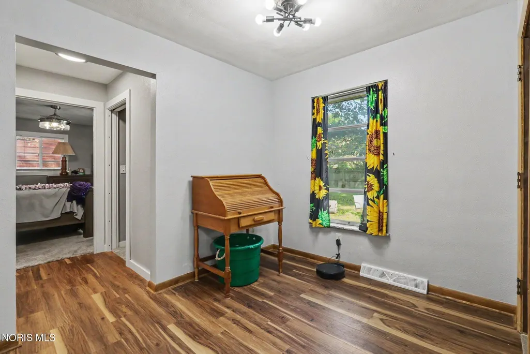
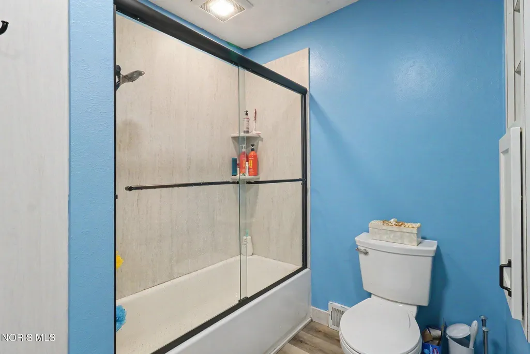
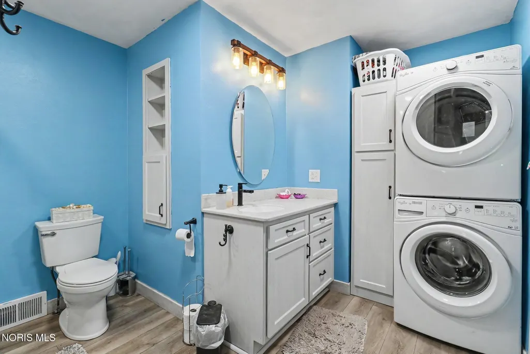
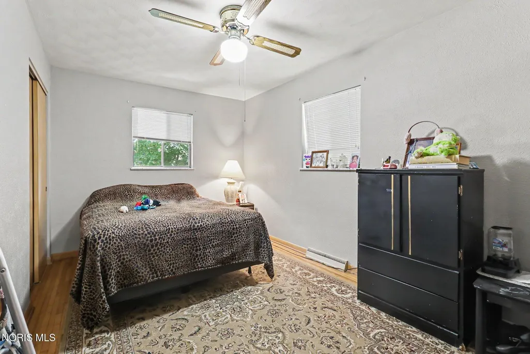
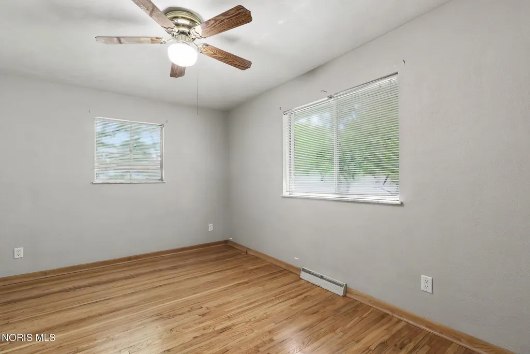
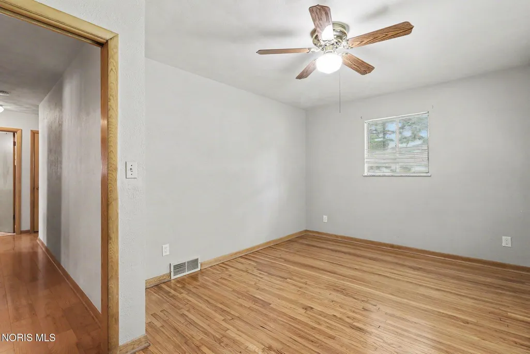
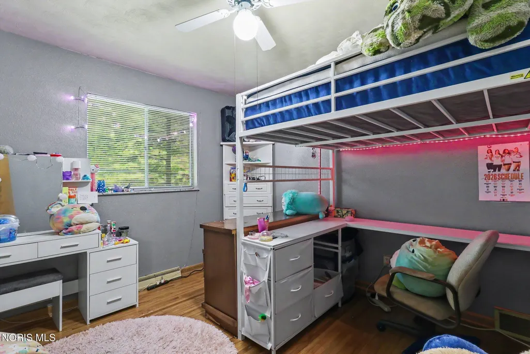
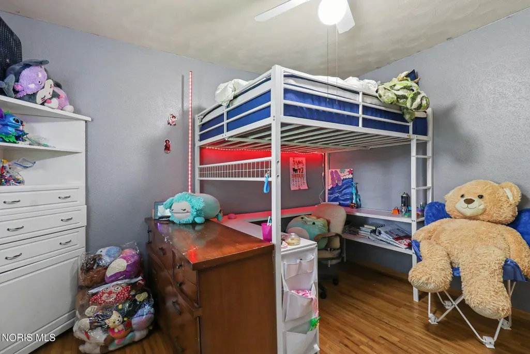
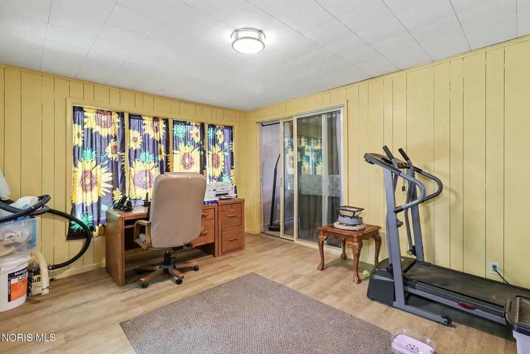
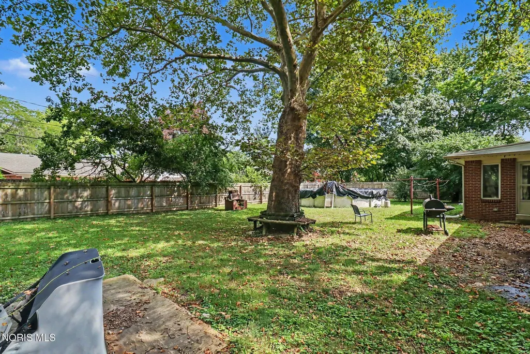
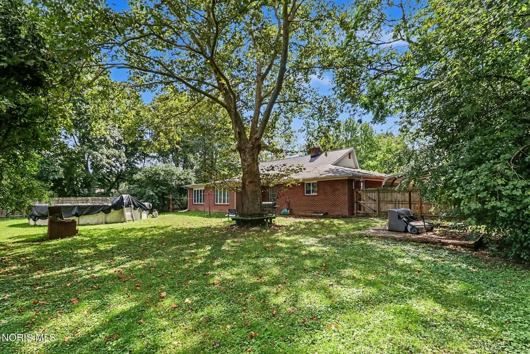
Showings begin Monday, September 21, with an Open House on Sunday, September 27, 2-4pm. Call ahead today to schedule your appointment! This home features a thoughtfully designed layout with incredible space, privacy, and endless options. Shortly after purchasing, the owners completed a stunning remodel to maximize the home's footprint: Brand New 4th Bedroom: Created from a former den, complete with a newly added walk-in closet. Functional Mudroom: Modified from the garage entrance to keep your home organized and clutter-free. Major Mechanicals: New roof, LeafGuard gutters, and baffles installed in 2018. Modern Kitchen: All appliances are included and were updated between 2013 and 2025. Massive Walk-Up Attic: Offers massive storage capacity or a blank canvas ready to be finished into a bonus room, home office, or gym. With its unique layout, abundant storage, and distinct living spaces, this home perfectly balances shared family areas with quiet privacy. Nestled next to Swan Creek Metropark. Don't miss out!
| Elementary School | Middle School | High School |
|---|---|---|
| Byrnedale Elementary School | None Middle School | Bowsher High School |
| Price History | |
|---|---|
| 9/15/2026 | Listed $285,000 |
General Features
| Living Area | 2153 |
|---|---|
| Sewer | Public Sewer |
| Heating | Forced Air,Natural Gas,Wood |
| Cooling | Attic Fan,Ceiling Fan(s),Central Air |
| Utilities | Cable Available,Natural Gas Connected,Water Connected |
| Possession | Seller Rent Back,Other |
| Roof | Asphalt,Shingle |
| Appliances | Dishwasher,Microwave,Water Heater,Disposal,Dryer,Gas Range,Gas Range Connection,Refrigerator,Washer,Washer/Dryer Stacked |
| Garage Spaces | 2 |
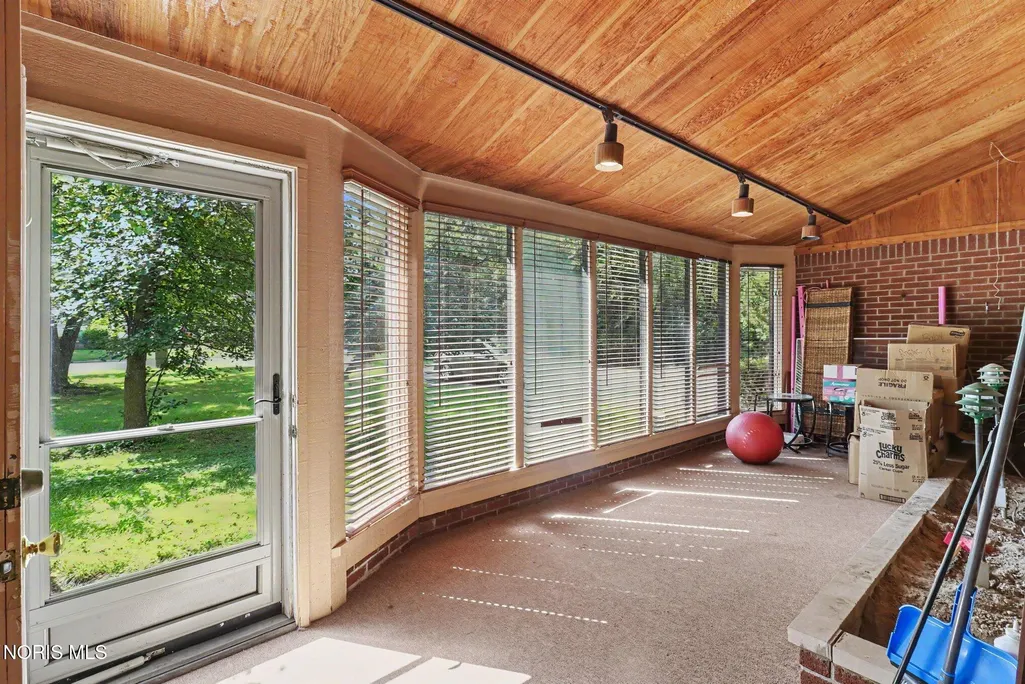
| Patio/Porch Features | Enclosed Porch |
| Architectural Style | Traditional |
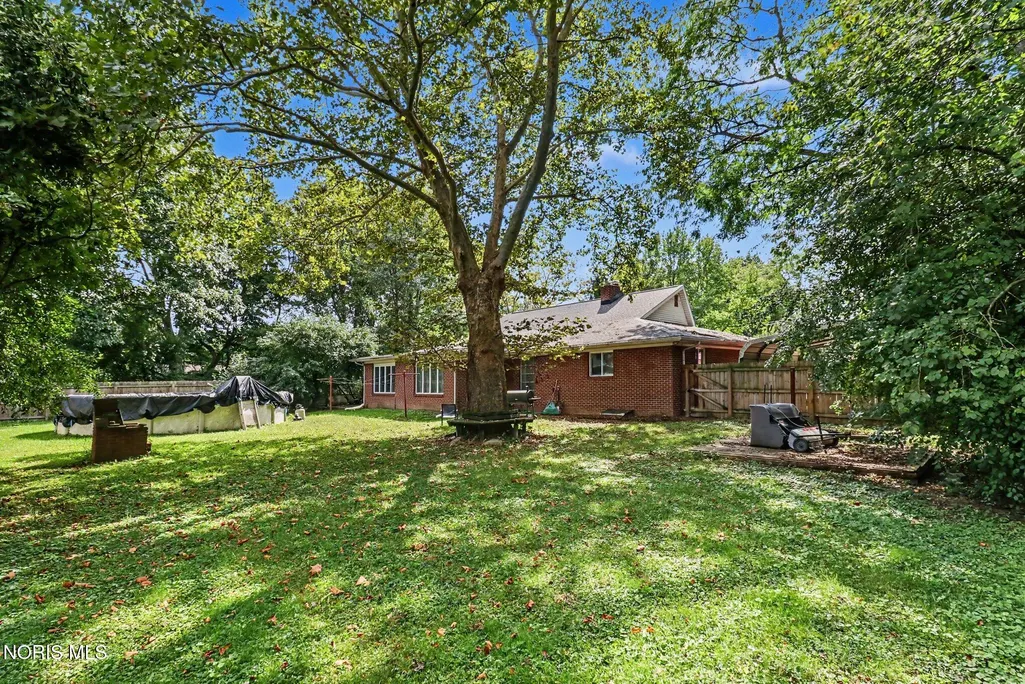
| Pool Features | Above Ground |
| Security Features | Carbon Monoxide Detector(s),Smoke Detector(s) |
| Construction Materials | Batts Insulation,Blown-In Insulation,Brick |
| Year Built | 1958 |
| Electric | 200+ Amp Service |
| View | Trees/Woods,See Remarks |
| Levels | One |
| Property Subtype | Single Family Residence |
| Tax Year | 2025 |
| Parcel Number | 20-09511 |
| Community Features | Sidewalks,Street Lights |
| County | Lucas |
| New Construction | false |
| Property Type | Residential |
| HOA | false |
| Attached Garage | false |
| Subdivision Name | Beverly Hills |
| Garage Y/N | true |
| Total Rooms | 9 |
| Full Baths | 2 |
| Status | Coming Soon |
| Directions | East on Glendale next door to Swan Creek Metropark. |
| High School | Bowsher |
| City | Toledo |
| Disclosures | Lead Based Paint Disclosure,Property Disclosure |
| High School District | Toledo |
| Lot Size Units | Acres |
| Lot Size Square Feet | 34679 |
| Carport Spaces | 2 |
| Carport Y/N | true |
| Elementary School | Byrnedale |
| Property Attached Y/N | false |
| Home Warranty Y/N | false |
| Middle/Junior High School | None |
| Structure Type | House |
| Standard Status | Coming Soon |
| Occupancy Type | Owner |
| Year Built Source | Public Records |
| Sewer_co_Public_sp_Sewer | true |
| Utilities_co_Cable_sp_Available | true |
Interior Features
| Interior Amenities | Ceiling Fan(s),Cove Ceiling(s),Eat-in Kitchen,Storage,Walk-In Closet(s) |
|---|---|
| Flooring | Carpet,Luxury Vinyl,Hardwood,Linoleum,Slate |
| Total Fireplaces | 1 |
| Fireplace Features | Living Room,Wood Burning |
| Total Stories | 1 |
| Common Walls | No Common Walls |
| Basement (Y/N) | false |
| Air Conditioning Y/N | true |
| Heating Y/N | true |
| Window Features | Bay Window(s),Double Pane Windows,Storm Window(s),Window Coverings,Window Screen(s),Window Treatments |
| Fireplace Y/N | true |
| Laundry Features | Electric Dryer Hookup,Main Level,Other |
| Total Bedrooms | 4 |
| LivingAreaSource | Public Records |
| Total Baths | 2 |
| Heating-Forced Air | true |
| Heating-Natural Gas | true |
Exterior Features
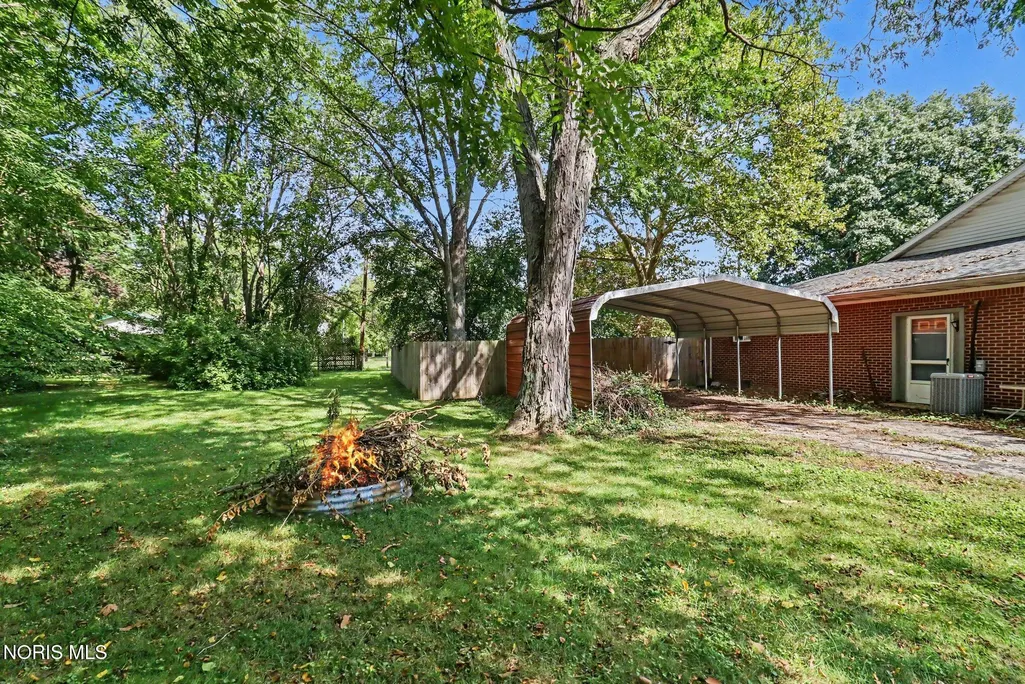
| Exterior Amenities | Fire Pit |
|---|---|
| Fencing | Privacy |
| Parking Features | Attached Garage,Detached Carport,Driveway,Garage Door Opener,Kitchen Level,Storage |
| Lot Features | Wooded |
| Water Source | Public |
| Lot Size Area | 0.8 |
| Foundation Details | Combination,Crawl Space,Slab |
| Lot Dimensions | 126X190 |
| Lot Size Acres | 0.8 |
| Road Surface Type | Asphalt |
| Waterfront Y/N | false |
| Door Features | Door Screen(s),French Doors,Sliding Doors,Storm Door(s) |
| Road Frontage Type | City Street |
Amenities
- Foreclosure
- Views
- Short Sale
- New Construction
- Adult 55+
- Lease To Own
- No HOA Fees
- Furnished
- Primary On Main
- Air Conditioning
- Seller Finance
- Green
- Fixer Upper
- Horse
- Golf
- Fireplace
- Deck
- Garage
- Basement
- Pool
Property vs Single Family Average in 43614
Price
Year Built



 The data relating to real estate for sale on this web site comes
in part from the Broker Reciprocity™ program of the Multiple
Listing Service of Greater Cincinnati. Real estate listings held by
brokerage firms other than The Holden Agency are marked with the MLS ™ logo
(the small logo to the left) and detailed information about them includes
the name of the listing brokers. The information herein is furnished by the property owner in good faith
The data relating to real estate for sale on this web site comes
in part from the Broker Reciprocity™ program of the Multiple
Listing Service of Greater Cincinnati. Real estate listings held by
brokerage firms other than The Holden Agency are marked with the MLS ™ logo
(the small logo to the left) and detailed information about them includes
the name of the listing brokers. The information herein is furnished by the property owner in good faith
 All information deemed reliable but not guaranteed. All properties are subject to prior sale, change or withdrawal. Neither listing broker(s) or information provider(s) shall be responsible for any typographical errors, misinformation, misprints and shall be held totally harmless. Listing(s) information is provided for consumers personal, non-commercial use and may not be used for any purpose other than to identify prospective properties consumers may be interested in purchasing. Information on this
 Information should be deemed reliable but not guaranteed, all representations are approximate, and individual verification is recommended. Copyright ©2017 All rights reserved.
