
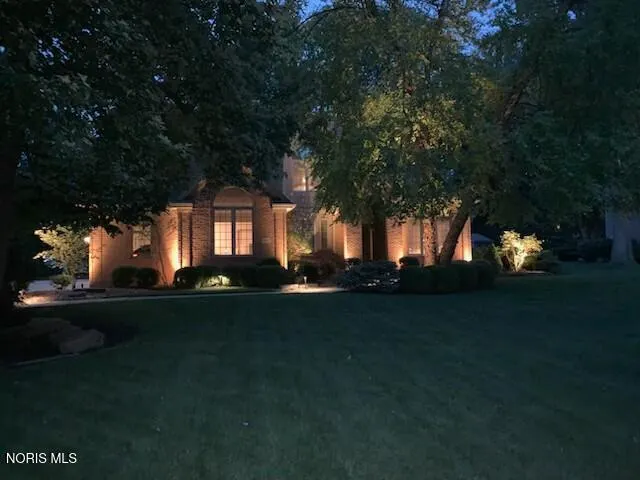
Address
3301 Pepper Pike, Findlay, OH
Price
$ 499,900
Property Attributes
- MLS#10012060
- TypeSingle Family
- Listing Status Pending
- CountyHancock
- CityFindlay
- NeighborhoodHillcrest Estates 1st Addn.
- Zip45840
- Style
- Year Built1993
- Price$ 499,900
- Bedrooms4
- Full Bathrooms2
- Half Bathrooms1
- Sqr Footage2434
- Lot Size0.38 Acres
Data Source:
Northwest Ohio REALTORS® (NORIS)
Property Description
| Elementary School | Middle School | High School |
|---|---|---|
| Liberty - Benton Elementary School | Liberty - Benton Middle School | Liberty - Benton High School |
| Price History | |
|---|---|
| 8/17/2026 | Listed $499,900 |
General Features
| Living Area | 2434 |
|---|---|
| Sewer | Sanitary Sewer |
| Heating | Central,Forced Air,Natural Gas |
| Cooling | Ceiling Fan(s),Central Air,Electric,Gas |
| Utilities | Electricity Connected,Natural Gas Connected,Sewer Connected,Water Connected |
| Possession | Other |
| Roof | Asphalt,Shingle |
| Appliances | Dishwasher,Ice Maker,Microwave,Water Heater,Bar Fridge,Disposal,Electric Range,Refrigerator |
| Garage Spaces | 3 |
| Patio/Porch Features | Rear Patio,Front Porch,Deck |
| Architectural Style | Traditional |
| Construction Materials | Brick,Wood Siding |
| Year Built | 1993 |
| Township | Liberty |
| Property Subtype | Single Family Residence |
| Tax Year | 2025 |
| Parcel Number | 280001004787 |
| County | Hancock |
| New Construction | false |
| Property Type | Residential |
| HOA | false |
| Attached Garage | false |
| Subdivision Name | Hillcrest Estates 1st Addn. |
| Garage Y/N | true |
| Other Structures | Shed(s) |
| Total Rooms | 10 |
| Full Baths | 2 |
| Status | Pending |
| High School | Liberty - Benton |
| City | Findlay |
| Disclosures | Property Disclosure |
| High School District | Liberty-Benton |
| Lot Size Units | Acres |
| Lot Size Square Feet | 16348 |
| Carport Y/N | false |
| Elementary School | Liberty - Benton |
| Property Attached Y/N | false |
| Home Warranty Y/N | false |
| Middle/Junior High School | Liberty - Benton |
| Additional Parcels Y/N | false |
| Structure Type | House |
| Standard Status | Pending |
| Occupancy Type | Owner |
| Heating_co_Central | true |
Interior Features
| Interior Amenities | Ceiling Fan(s),Central Vacuum,Double Vanity,Dry Bar,Eat-in Kitchen,Entrance Foyer,Primary Bathroom,Walk-In Closet(s) |
|---|---|
| Basement | Full,Partially Finished |
| Flooring | Carpet,Ceramic Tile,Hardwood |
| Total Fireplaces | 1 |
| Fireplace Features | Family Room,Gas |
| Total Stories | 2 |
| Common Walls | No Common Walls |
| Basement (Y/N) | true |
| Air Conditioning Y/N | true |
| Heating Y/N | true |
| Window Features | Double Pane Windows,Skylight(s),Window Screen(s) |
| Fireplace Y/N | true |
| Half Baths | 1 |
| Laundry Features | Electric Dryer Hookup,Main Level,Washer Hookup |
| Total Bedrooms | 4 |
| Below Grade Finished Area | 712 |
| LivingAreaSource | Public Records |
| Total Baths | 3 |
| Heating-Forced Air | true |
| Heating-Natural Gas | true |
Exterior Features
| Exterior Amenities | Lighting |
|---|---|
| Parking Features | Concrete,Attached Garage,Driveway,Garage Door Opener |
| Lot Features | Landscaped |
| Water Source | Public |
| Lot Size Area | 0.38 |
| Foundation Details | Poured Concrete |
| Lot Dimensions | 109X150 |
| Lot Size Acres | 0.38 |
| Waterfront Y/N | false |
| Door Features | French Doors |
| Other Equipment | Dehumidifier |
Amenities
- Foreclosure
- Views
- Short Sale
- New Construction
- Adult 55+
- Lease To Own
- No HOA Fees
- Furnished
- Primary On Main
- Air Conditioning
- Seller Finance
- Green
- Fixer Upper
- Horse
- Golf
- Fireplace
- Deck
- Garage
- Basement
- Pool
Property vs Single Family Average in 45840
Price
Year Built


 The data relating to real estate for sale on this web site comes
in part from the Broker Reciprocity™ program of the Multiple
Listing Service of Greater Cincinnati. Real estate listings held by
brokerage firms other than The Holden Agency are marked with the MLS ™ logo
(the small logo to the left) and detailed information about them includes
the name of the listing brokers. The information herein is furnished by the property owner in good faith
The data relating to real estate for sale on this web site comes
in part from the Broker Reciprocity™ program of the Multiple
Listing Service of Greater Cincinnati. Real estate listings held by
brokerage firms other than The Holden Agency are marked with the MLS ™ logo
(the small logo to the left) and detailed information about them includes
the name of the listing brokers. The information herein is furnished by the property owner in good faith
 © MLS Now, INC - Northern Ohio Regional Multiple Listing Service All information deemed reliable but not guaranteed. All properties are subject to prior sale, change or withdrawal. Neither listing broker(s) or information provider(s) shall be responsible for any typographical errors, misinformation, misprints and shall be held totally harmless. Listing(s) information is provided for consumer's personal, non-commercial use and may not be used for any purpose other than to identify prospective
 All information deemed reliable but not guaranteed. All properties are subject to prior sale, change or withdrawal. Neither listing broker(s) or information provider(s) shall be responsible for any typographical errors, misinformation, misprints and shall be held totally harmless. Listing(s) information is provided for consumers personal, non-commercial use and may not be used for any purpose other than to identify prospective properties consumers may be interested in purchasing. Information on this
 Information should be deemed reliable but not guaranteed, all representations are approximate, and individual verification is recommended. Copyright ©2017 All rights reserved.
