

Address
226 E Plum Street, Deshler, OH
Price
$ 240,000
Property Attributes
- MLS#10011368
- TypeSingle Family
- Listing Status Contingent
- CountyHenry
- CityDeshler
- NeighborhoodNone
- Zip43516
- Style
- Year Built1949
- Price$ 240,000
- Bedrooms3
- Full Bathrooms2
- Half Bathrooms0
- Sqr Footage2011
- Lot Size0.46 Acres
Data Source:
Northwest Ohio REALTORS® (NORIS)
Property Description
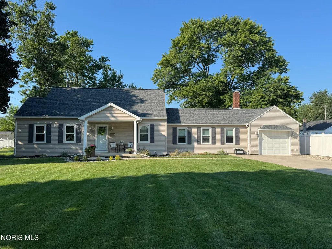
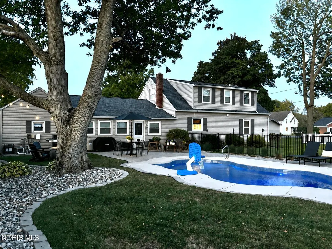
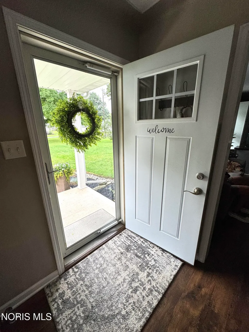
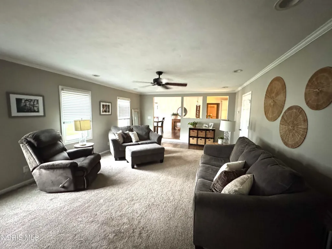
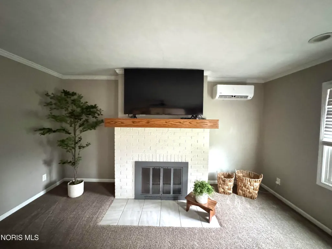
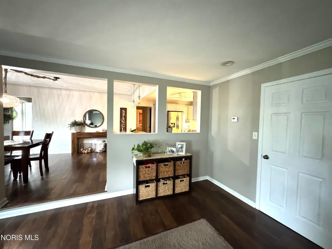
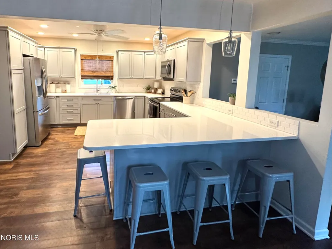
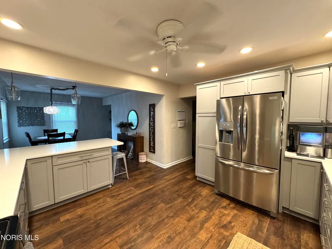
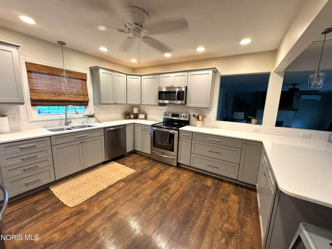
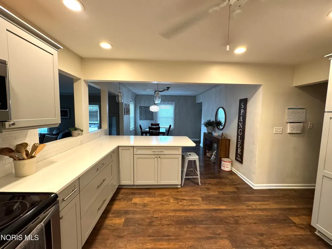
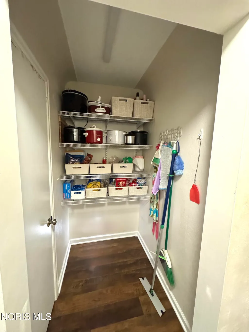
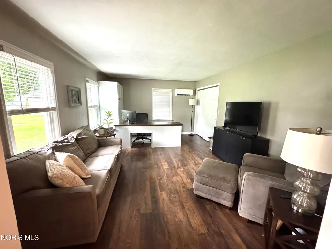
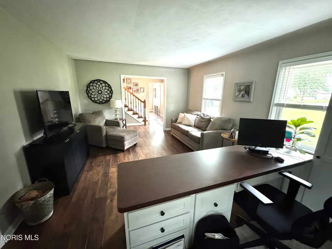
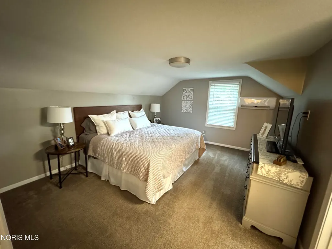
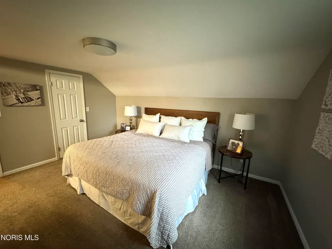
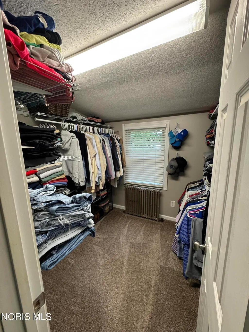
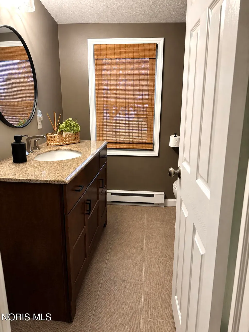
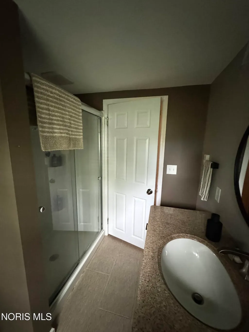
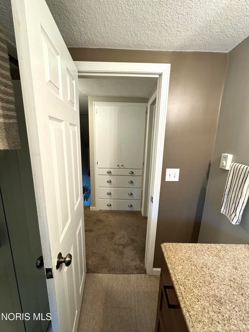
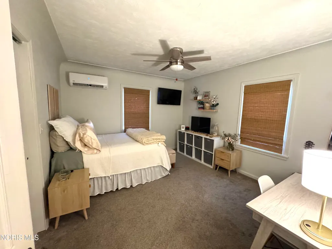
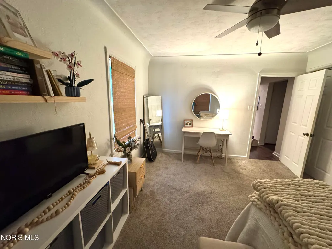
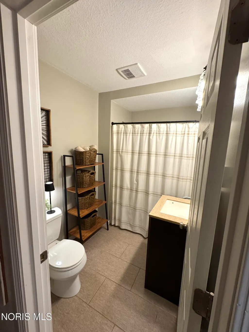
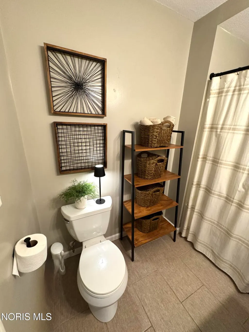
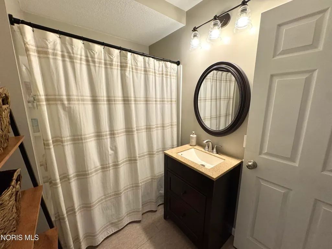
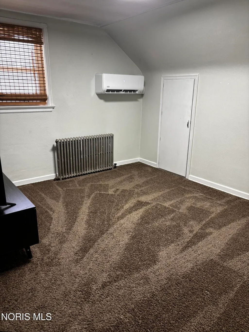
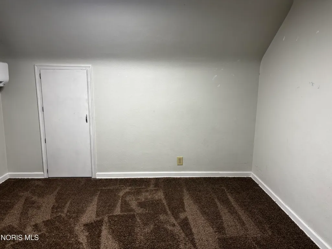
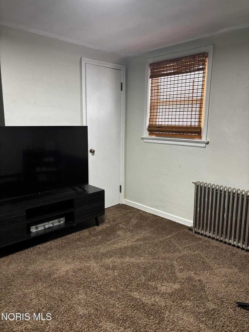
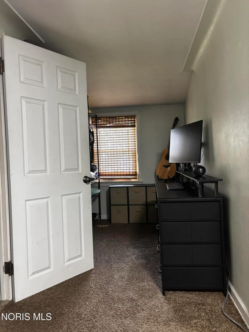
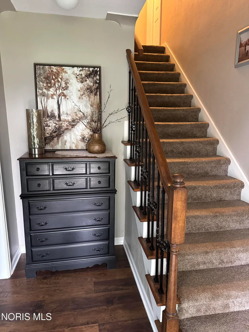
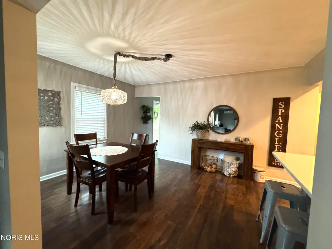
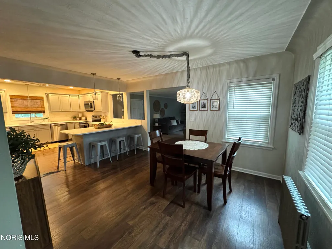
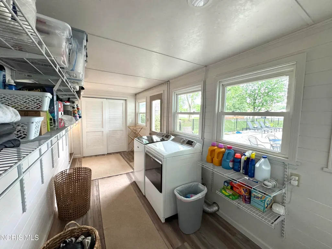
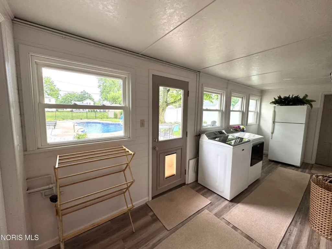
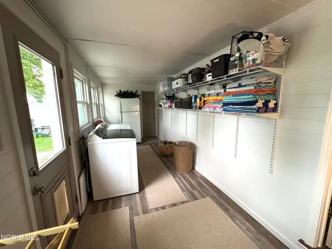
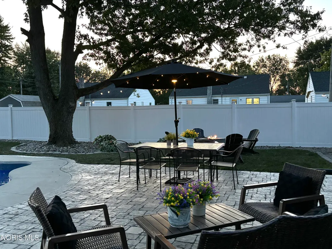
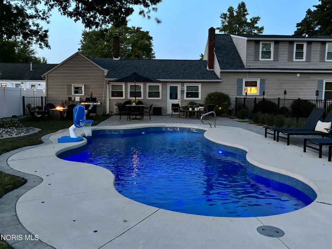
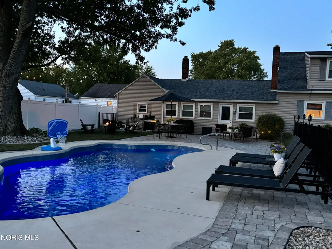
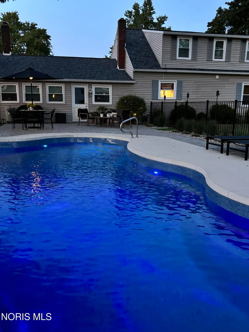
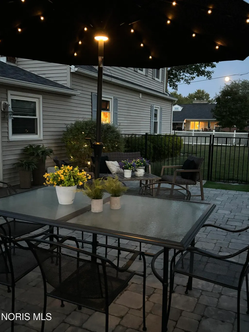
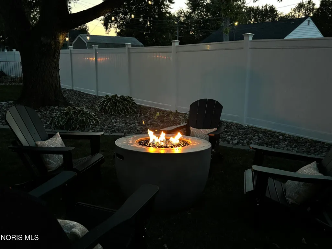
Move-in Ready Home with Heated Saltwater Pool! If you are looking for a truly move-in ready home in a great location, this is it! Located within blocks of the community parks, swimming pool, ball fields and library, this beautifully updated 3 bedroom, 2 full bath home sits on a spacious 100'x200' lot and offers the perfect combination of comfort, style and outdoor living. The backyard is an entertainer's dream featuring a 16'x35' Cancun freeform fiberglass heated saltwater pool surrounded by a large patio, perfect for relaxing or hosting family and friends. Inside, the home has been extensively remodeled with updates including new flooring, electrical, plumbing, a new front porch and a new garage door with opener. The stunning eat-in kitchen opens to the dining area and overlooks the family room and features light gray soft-close cabinetry, beautiful quartz countertops, stainless steel appliances, a crisp white tile backsplash and convenient bar seating along with a 5'x4' pantry. The home offers two spacious living areas providing flexibility for today's lifestyle. The inviting family room features a cozy woodburning fireplace, making it the perfect place to relax on cool evenings. The separate living room is currently being used as a home office, offering an ideal work-from-home space while still providing the versatility to serve as a formal living room, playroom or additional entertaining area. Three comfortable bedrooms, including a spacious primary suite with a 7'x8' walk-in closet provides plenty of storage and there is additional built-in storage in the hallway. One of the additional bedrooms includes a unique nook making it an ideal space for a gaming setup, reading corner, study area or creative workspace. The third bedroom offers a comfortable layout that is perfect for family, guests or a home office. The recently remodeled laundry room provides direct access to the pool area making it an ideal mudroom for everyday living and outdoor entertaining. Additional updates include gutters, windows and siding (2021), 5 new mini-split cooling systems (2024), new roof (2024), new expansion tank (2023). Pet owners will appreciate the professionally installed invisible dog fence by Pet Stop. With a full bathroom on each level, modern updates throughout and exceptional outdoor amenities, this home is truly move-in ready and has everything you've been looking for. Call today to get your showing schedule!
| Elementary School | Middle School | High School |
|---|---|---|
| Patrick Henry Elementary School | Patrick Henry Middle School | Patrick Henry High School |
| Price History | |
|---|---|
| 8/2/2026 | Listed $240,000 |
General Features
| Living Area | 2011 |
|---|---|
| Sewer | Public Sewer,Sanitary Sewer |
| Heating | Boiler,Hot Water,Mini Split |
| Cooling | Ceiling Fan(s),Mini Split |
| Utilities | Cable Available,Electricity Connected,Natural Gas Connected,Sewer Connected,Water Connected |
| Possession | Close Plus 30 Days,Negotiable |
| Roof | Shingle |
| Appliances | Dishwasher,Microwave,Water Heater,Disposal,Electric Range,Refrigerator |
| Garage Spaces | 1 |
| Patio/Porch Features | Rear Patio,Front Porch |
| Pool Features | Fenced,Heated,In Ground,Salt Water |
| Security Features | Carbon Monoxide Detector(s),Smoke Detector(s) |
| Construction Materials | Vinyl Siding |
| Year Built | 1949 |
| Electric | 200+ Amp Service,Circuit Breakers |
| Levels | One and One Half |
| Property Subtype | Single Family Residence |
| Tax Year | 2025 |
| Parcel Number | 40-009543.1720 |
| County | Henry |
| New Construction | false |
| Property Type | Residential |
| HOA | false |
| Attached Garage | false |
| Contingency | Contingent |
| Subdivision Name | None |
| Garage Y/N | true |
| Other Structures | Shed(s) |
| Total Rooms | 7 |
| Full Baths | 2 |
| Status | Contingent |
| High School | Patrick Henry |
| City | Deshler |
| Disclosures | Lead Based Paint Disclosure,Property Disclosure |
| High School District | Patrick Henry |
| Lot Size Units | Acres |
| Lot Size Square Feet | 19998 |
| Carport Y/N | false |
| Elementary School | Patrick Henry |
| Property Attached Y/N | false |
| Middle/Junior High School | Patrick Henry |
| Additional Parcels Y/N | false |
| Virtual Tour | https://www.propertypanorama.com/instaview/toledo/10011368 |
| Standard Status | Active Under Contract |
| Occupancy Type | Owner |
| Sewer_co_Public_sp_Sewer | true |
| Utilities_co_Cable_sp_Available | true |
Interior Features
| Interior Amenities | Ceiling Fan(s),Crown Molding,Eat-in Kitchen,Pantry,Walk-In Closet(s) |
|---|---|
| Flooring | Carpet,Hardwood,Laminate |
| Total Fireplaces | 1 |
| Fireplace Features | Family Room,Glass Doors,Screen(s),Wood Burning |
| Total Stories | 2 |
| Common Walls | No Common Walls |
| Basement (Y/N) | false |
| Air Conditioning Y/N | true |
| Heating Y/N | true |
| Window Features | Double Pane Windows,Shutters,Window Coverings,Window Screen(s),Window Treatments |
| Fireplace Y/N | true |
| Laundry Features | Electric Dryer Hookup,Inside,Main Level,Washer Hookup |
| Total Bedrooms | 3 |
| LivingAreaSource | Public Records |
| Total Baths | 2 |
| Heating-Hot Water | true |
Exterior Features
| Fencing | Invisible,Partial,Privacy,Wrought Iron |
|---|---|
| Parking Features | Concrete,Gravel,Attached Garage,Driveway,Garage Door Opener |
| Lot Features | Landscaped,Level |
| Water Source | Public |
| Total Parking | 8 |
| Lot Size Area | 0.46 |
| Foundation Details | Combination,Crawl Space,Slab |
| Lot Dimensions | 100x200 |
| Lot Size Acres | 0.46 |
| Waterfront Y/N | false |
Amenities
- Foreclosure
- Views
- Short Sale
- New Construction
- Adult 55+
- Lease To Own
- No HOA Fees
- Furnished
- Primary On Main
- Air Conditioning
- Seller Finance
- Green
- Fixer Upper
- Horse
- Golf
- Fireplace
- Deck
- Garage
- Basement
- Pool
Property vs Single Family Average in 43516
Price
Year Built


 The data relating to real estate for sale on this web site comes
in part from the Broker Reciprocity™ program of the Multiple
Listing Service of Greater Cincinnati. Real estate listings held by
brokerage firms other than The Holden Agency are marked with the MLS ™ logo
(the small logo to the left) and detailed information about them includes
the name of the listing brokers. The information herein is furnished by the property owner in good faith
The data relating to real estate for sale on this web site comes
in part from the Broker Reciprocity™ program of the Multiple
Listing Service of Greater Cincinnati. Real estate listings held by
brokerage firms other than The Holden Agency are marked with the MLS ™ logo
(the small logo to the left) and detailed information about them includes
the name of the listing brokers. The information herein is furnished by the property owner in good faith
 © MLS Now, INC - Northern Ohio Regional Multiple Listing Service All information deemed reliable but not guaranteed. All properties are subject to prior sale, change or withdrawal. Neither listing broker(s) or information provider(s) shall be responsible for any typographical errors, misinformation, misprints and shall be held totally harmless. Listing(s) information is provided for consumer's personal, non-commercial use and may not be used for any purpose other than to identify prospective
 All information deemed reliable but not guaranteed. All properties are subject to prior sale, change or withdrawal. Neither listing broker(s) or information provider(s) shall be responsible for any typographical errors, misinformation, misprints and shall be held totally harmless. Listing(s) information is provided for consumers personal, non-commercial use and may not be used for any purpose other than to identify prospective properties consumers may be interested in purchasing. Information on this
 Information should be deemed reliable but not guaranteed, all representations are approximate, and individual verification is recommended. Copyright ©2017 All rights reserved.
