



Address
7910 Colony Woods Drive, Toledo, OH
Price
$ 439,900
Property Attributes
- MLS#10010331
- TypeSingle Family
- Listing Status Active
- CountyLucas
- CityToledo
- NeighborhoodColony Oaks
- Zip43617
- Style
- Year Built2003
- Price$ 439,900
- Bedrooms3
- Full Bathrooms2
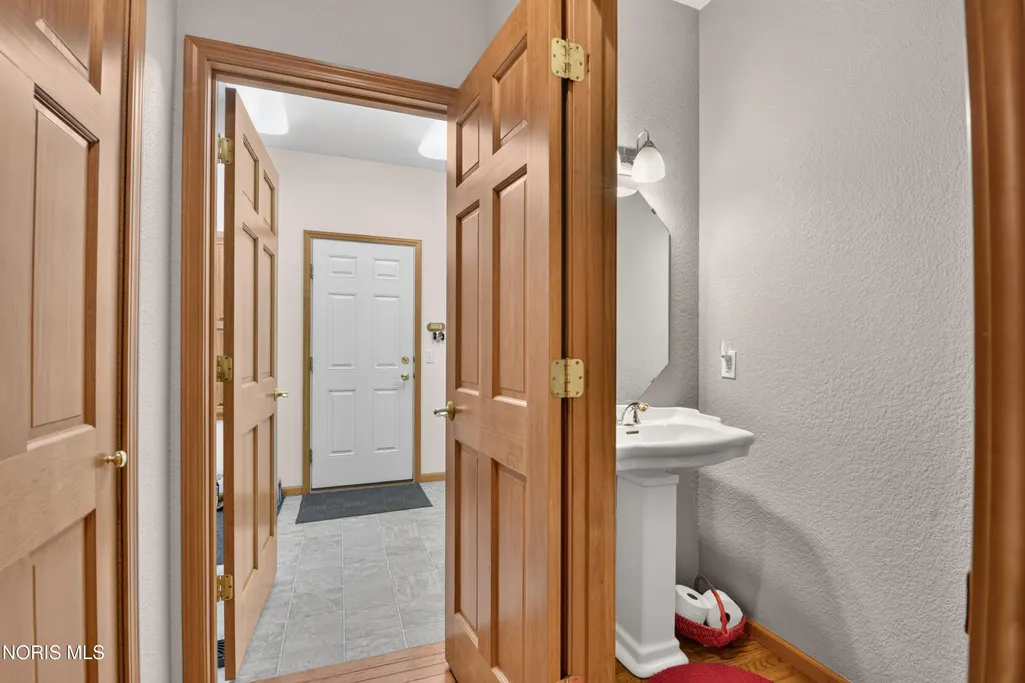
- Half Bathrooms1
- Sqr Footage2393
- Lot Size0.42 Acres
Data Source:
Northwest Ohio REALTORS® (NORIS)
Property Description
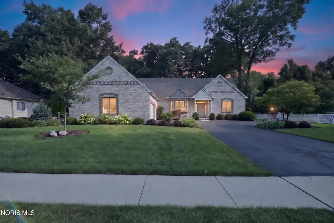
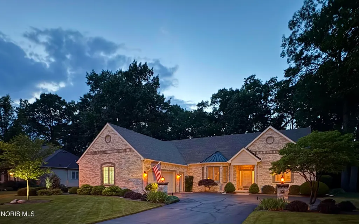
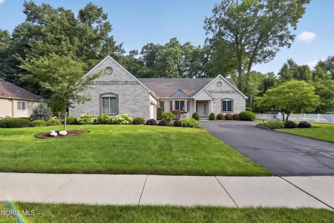
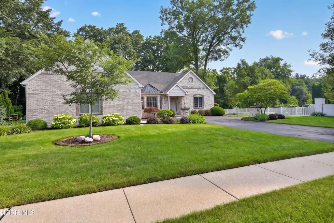
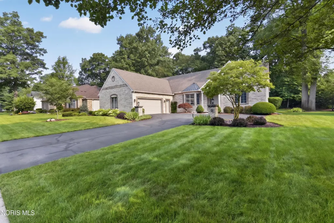
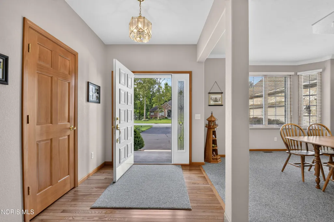
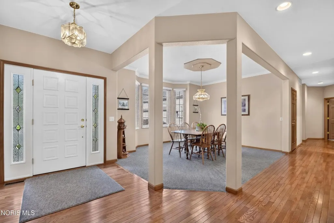
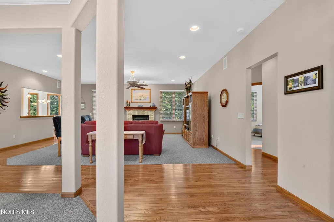
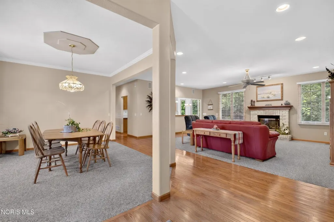
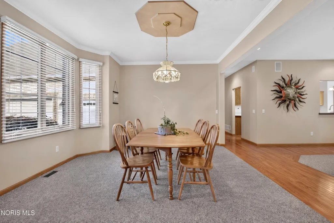
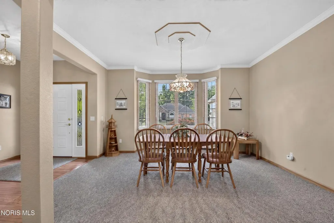
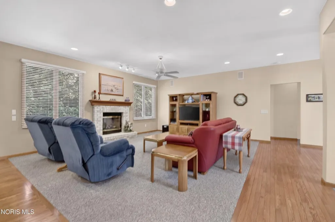
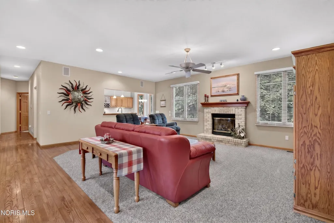
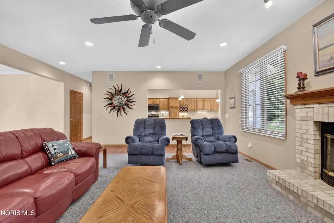
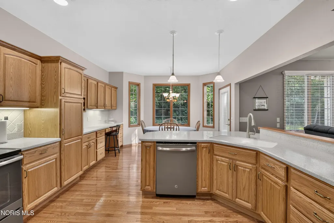
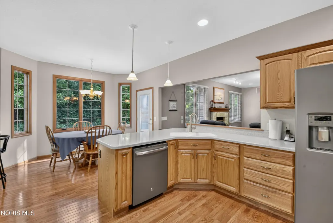
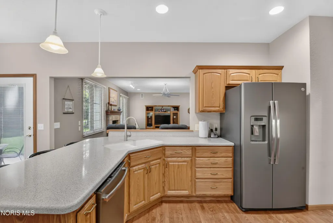
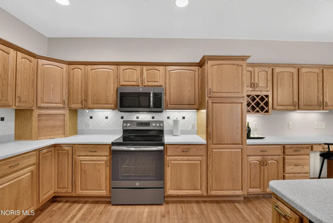
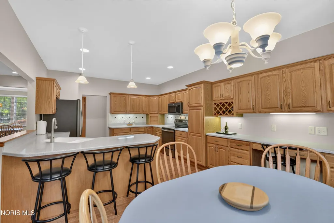
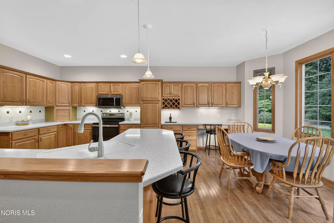
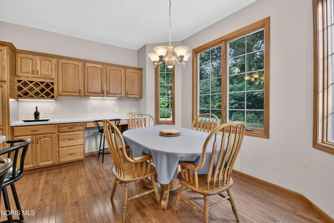
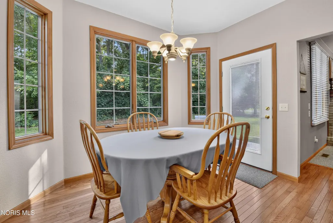
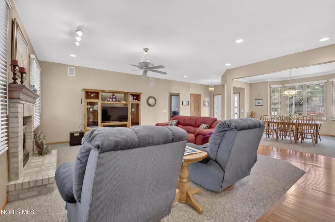
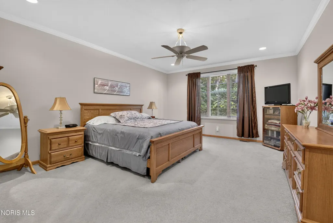
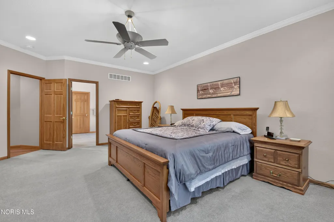
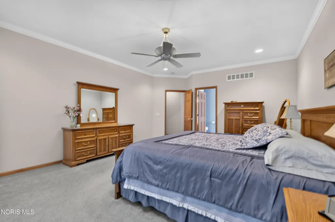
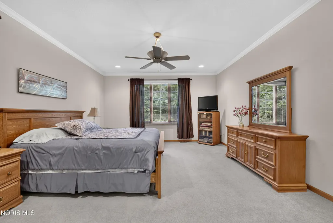
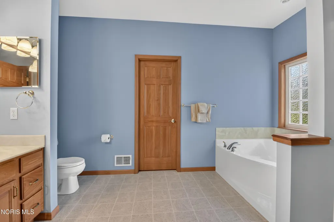
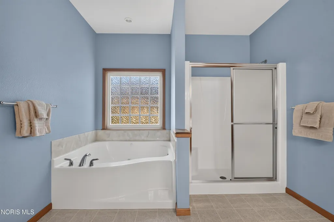
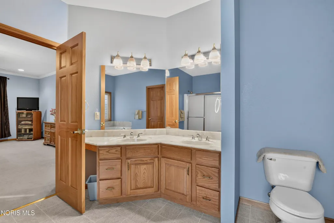
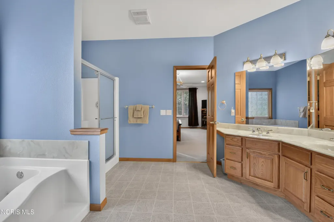
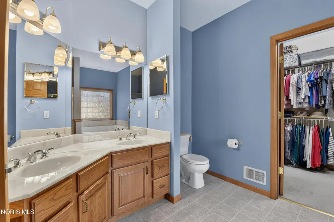
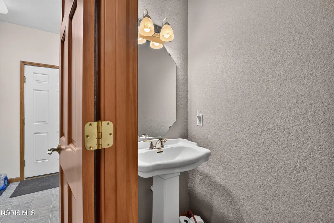
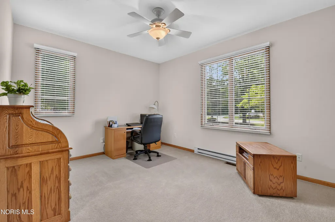
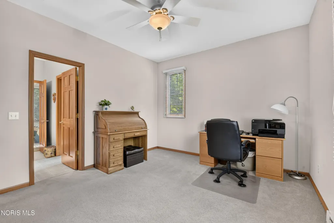
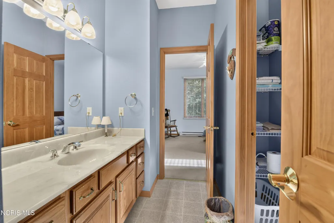
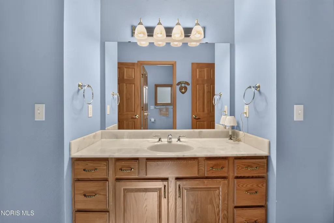
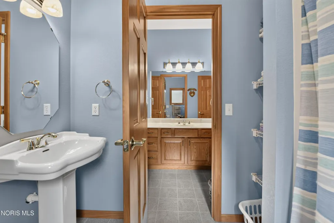
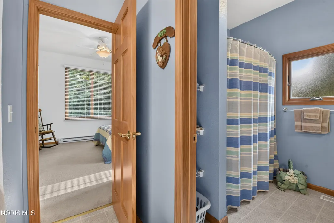
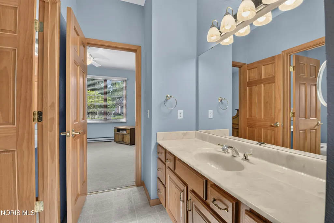
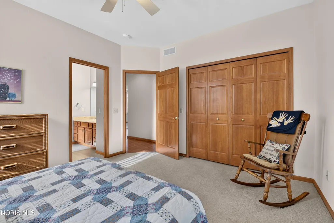
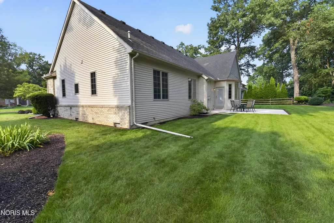
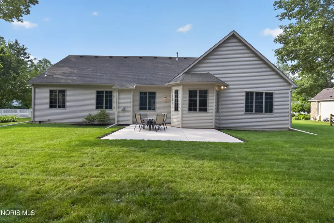
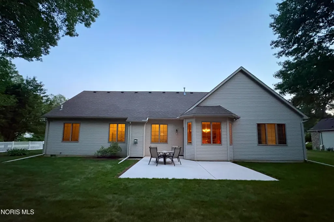
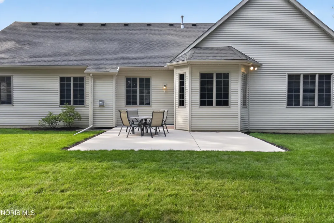
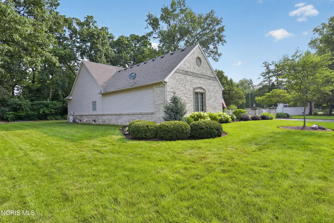
Custom-built ranch located in the highly sought-after subdivision of Colony Oaks. This residence features a highly desirable split-floor plan offering 3 spacious bedrooms, 2.5 bathrooms, and expansive living spaces. From the moment you arrive, you feel the impressive street presence, situated beautifully on a prime corner lot with pristine landscaping and a side-load garage design. Stepping through the front door, you are greeted by an open foyer, gleaming, premium hardwood flooring flows seamlessly through the main living areas creating a warm and cohesive aesthetic that is both stunning and highly durable. The heart of the home is the great room featuring high ceilings, a fireplace that serves as a beautiful focal point and nice sightlines. Adjacent to the great room is formal dining room, positioned perfectly for hosting. The generous, sunlit kitchen is a chef's delight, artfully blending style and modern functionality. It showcases Kraftmaid Oak cabinetry with abundant storage options and premium Wilsonart Solid Surface countertops. The kitchen comes fully equipped with newer, high-end slate appliances featuring a fingerprint-resistant finish to help keep the kitchen spotless with minimal effort. The kitchen transitions smoothly into a casual eat-in dinette area, offering the perfect spot for morning coffee framed by beautiful bay windows that look out onto the yard. Designed with privacy in mind, the split floor plan positions the primary suite on its own wing of the home, completely separated from the guest bedrooms. This peaceful sanctuary features a generous bedroom layout and a walk-in closet with abundant organization options. The en-suite bathroom is complete with a jetted tub, a separate walk-in shower, and a dual-sink vanity. On the completely opposite side of the residence, the guest wing houses two additional bedrooms sharing a smartly configured Jack and Jill bathroom. The exterior of the property is just as well designed as the interior. Situated on a corner lot, the backyard offers a rare level of tranquility. Step out onto your private back patio to enjoy an incredible wooded backdrop. Best of all, this home offers incredible peace of mind with major mechanical updates, including a new furnace and air conditioning unit replaced in 2024. The neighborhood is perfectly situated between Central Avenue and Bancroft, offering an unparalleled blend of suburban quietude and urban convenience. Enjoy incredibly easy access to major highways for effortless commutes, as well as close proximity to shopping and dining.
| Elementary School | Middle School | High School |
|---|---|---|
| Central Trail Elementary School | None Middle School | Southview High School |
| Price History | |
|---|---|
| 7/10/2026 | Listed $459,900 |
| 8/5/2026 | 2$449,900 |
| 8/27/2026 | 2$439,900 |
General Features
| Living Area | 2393 |
|---|---|
| Sewer | Public Sewer |
| Heating | Forced Air,Natural Gas |
| Cooling | Central Air,Gas |
| Utilities | Cable Connected,Electricity Connected,Natural Gas Connected,Sewer Connected,Water Connected |
| Possession | Close Of Escrow |
| Roof | Shingle |
| Appliances | Dishwasher,Microwave,Disposal,Dryer,Electric Oven,Electric Range,Range Hood,Refrigerator,Washer,Water Purifier |
| HOA Fee | 300 |
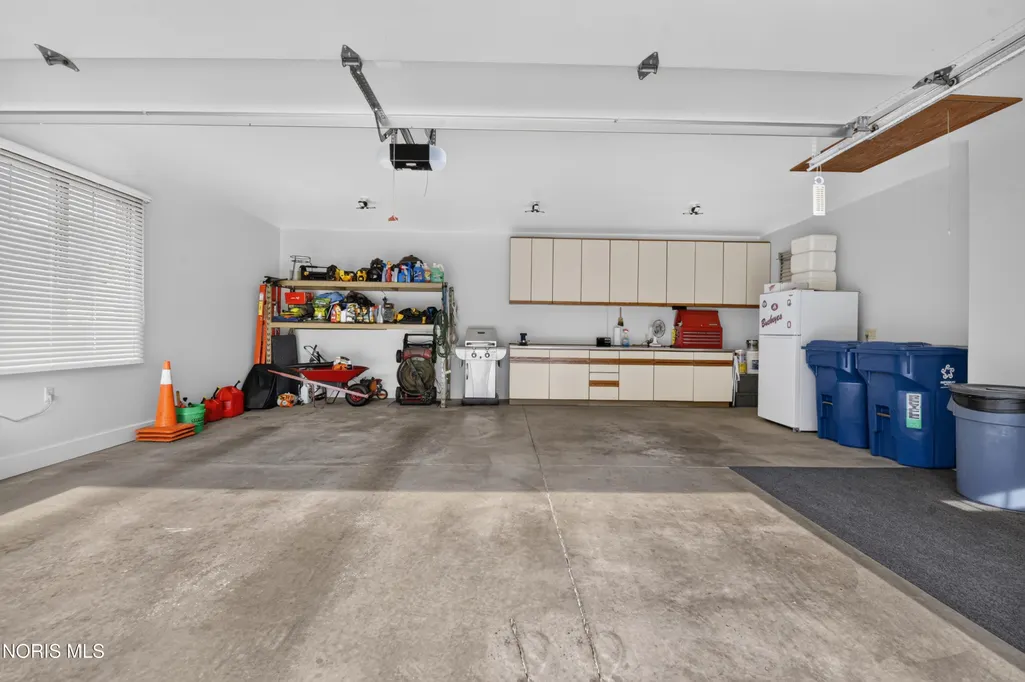
| Garage Spaces | 2.5 |
| Association Fee Includes | Other |
| Patio/Porch Features | Rear Patio |
| Architectural Style | Ranch,Traditional |
| Security Features | Smoke Detector(s) |
| Construction Materials | Blown-In Insulation,Brick,Concrete,Vinyl Siding |
| Year Built | 2003 |
| Electric | 200+ Amp Service |
| Levels | One |
| Property Subtype | Single Family Residence |
| Tax Year | 2025 |
| Parcel Number | 79-72843 |
| Community Features | Curbs,Street Lights |
| Accessibility | Accessible Entrance |
| Assoc Fee Paid Per | Annually |
| County | Lucas |
| New Construction | false |
| Property Type | Residential |
| Association Amenities | Other |
| HOA | true |
| Attached Garage | false |
| Energy Efficient | Thermostat |
| Subdivision Name | Colony Oaks |
| Garage Y/N | true |
| Green Indoor Air Quality | Moisture Control |
| Total Rooms | 8 |
| Full Baths | 2 |
| Status | Active |
| Directions | Bancroft Rd to Shetland Rd to Colony Woods Drive |
| High School | Southview |
| City | Toledo |
| Disclosures | Property Disclosure |
| High School District | Sylvania |
| Lot Size Units | Acres |
| Lot Size Square Feet | 18369 |
| Carport Y/N | false |
| Elementary School | Central Trail |
| Property Attached Y/N | false |
| Home Warranty Y/N | false |
| Middle/Junior High School | None |
| Virtual Tour | https://www.propertypanorama.com/instaview/toledo/10010331 |
| Structure Type | House |
| Standard Status | Active |
| Occupancy Type | Owner |
| Year Built Source | Public Records |
| Sewer_co_Public_sp_Sewer | true |
| Utilities_co_Cable_sp_Connected | true |
Interior Features
| Interior Amenities | Breakfast Bar,Ceiling Fan(s),Crown Molding,Double Vanity,Eat-in Kitchen,Entrance Foyer,No Interior Steps,Open Floorplan,Pantry,Separate Shower,Sound System,Storage,Walk-In Closet(s) |
|---|---|
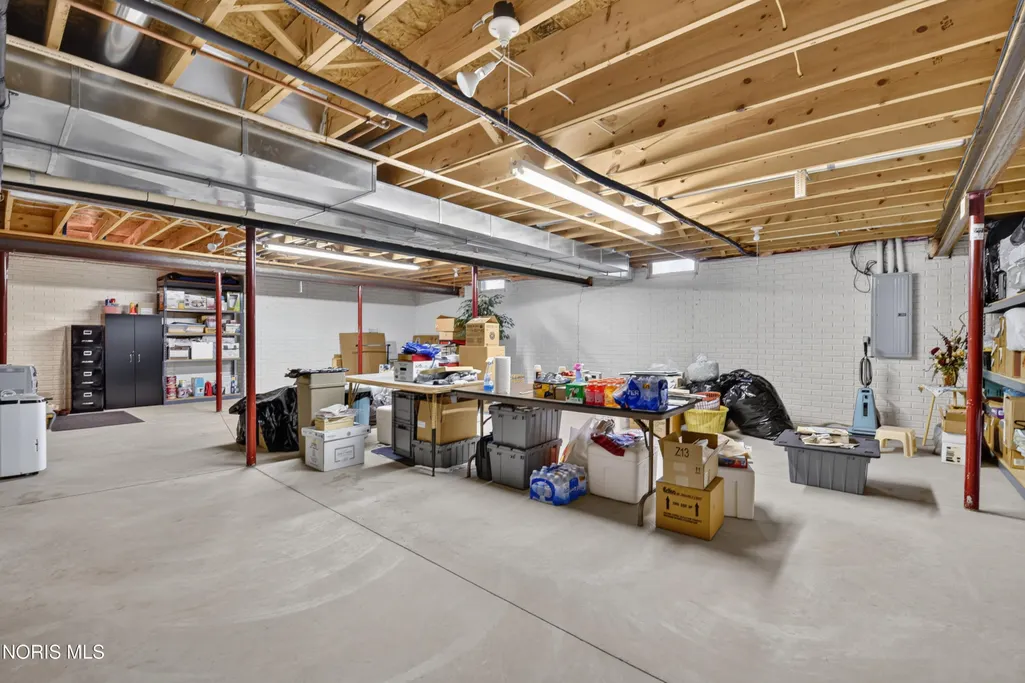
| Basement | Bath/Stubbed,Concrete,Interior Entry,Partial,Sump Pump,Unfinished |
| Flooring | Carpet,Hardwood,Linoleum |
| Total Fireplaces | 1 |
| Fireplace Features | Gas,Glass Doors,Insert,Living Room |
| Total Stories | 1 |
| Common Walls | No Common Walls |
| Basement (Y/N) | true |
| Air Conditioning Y/N | true |
| Heating Y/N | true |
| Window Features | Window Coverings,Window Screen(s) |
| Fireplace Y/N | true |
| Half Baths | 1 |
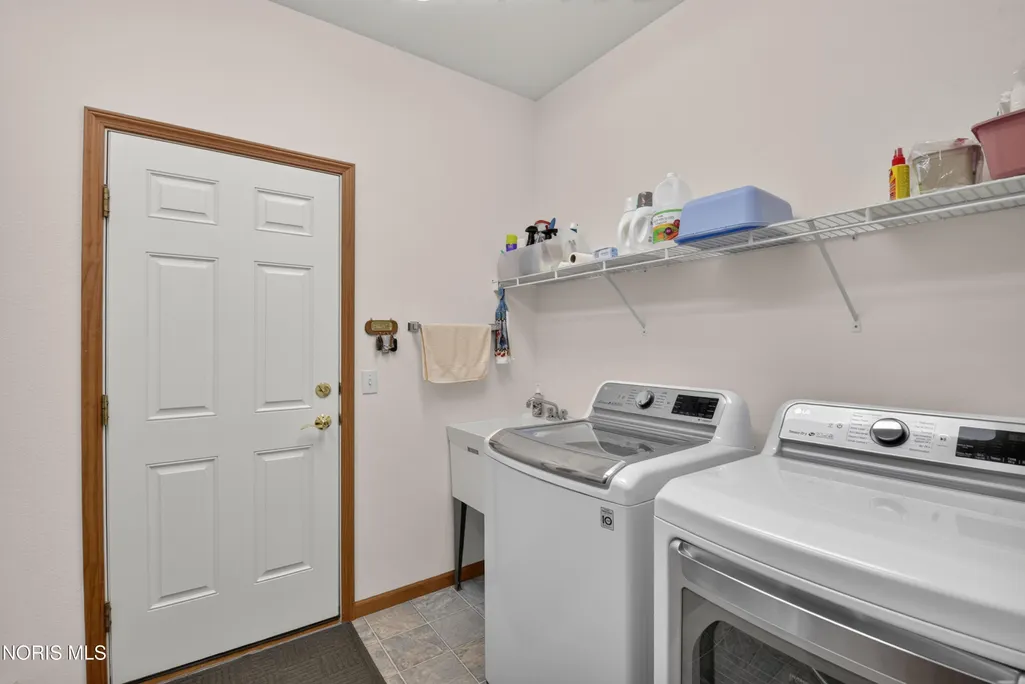
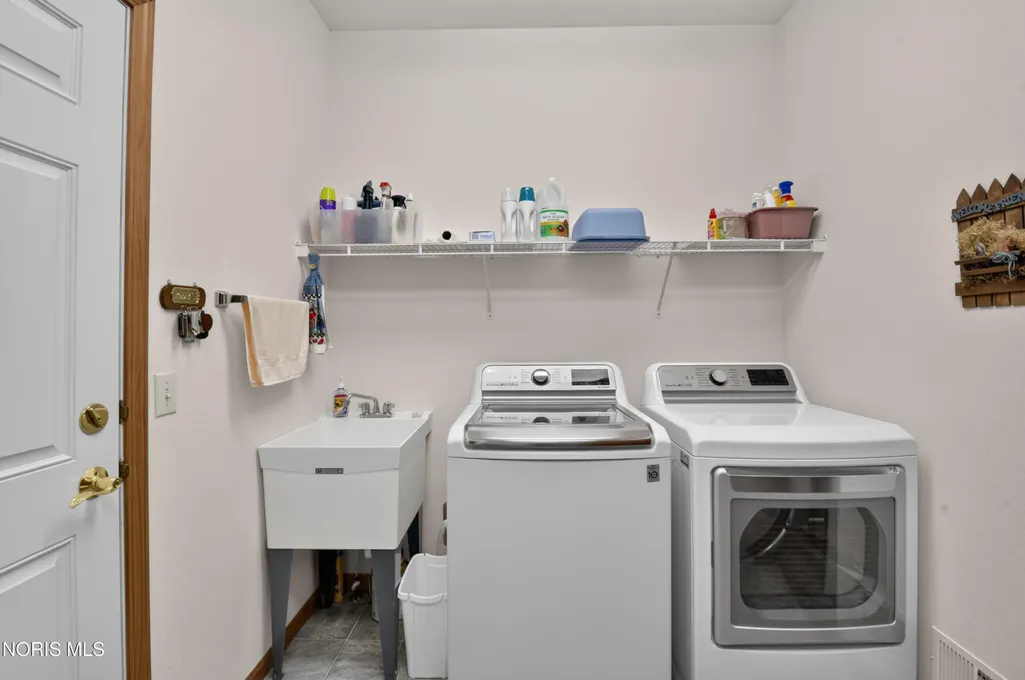
| Laundry Features | Accessible Utilities or Laundry,Common Area,Main Level,Sink |
| Total Bedrooms | 3 |
| LivingAreaSource | Builder |
| Total Baths | 3 |
| Heating-Forced Air | true |
| Heating-Natural Gas | true |
Exterior Features
| Exterior Amenities | Lighting,Ramped Access |
|---|---|
| Fencing | Partial,Wood,Wrought Iron |
| Parking Features | Asphalt,Off Street,Additional Parking,Attached Garage,Garage Door Opener,Kitchen Level,Private |
| Lot Features | Corner Lot,Landscaped,Level,Sprinklers In Front,Sprinklers In Rear |
| Water Source | Public |
| Total Parking | 4 |
| Lot Size Area | 0.42 |
| Foundation Details | Poured Concrete |
| Lot Dimensions | 135.03 x 137.01 |
| Lot Size Acres | 0.42 |
| Road Surface Type | Asphalt |
| Waterfront Y/N | false |
| Road Frontage Type | City Street |
| Other Equipment | Dehumidifier,Irrigation Equipment,Sump Pump |
Amenities
- Foreclosure
- Views
- Short Sale
- New Construction
- Adult 55+
- Lease To Own
- No HOA Fees
- Furnished
- Primary On Main
- Air Conditioning
- Seller Finance
- Green
- Fixer Upper
- Horse
- Golf
- Fireplace
- Deck
- Garage
- Basement
- Pool
Property vs Single Family Average in 43617
Price
Year Built

 The data relating to real estate for sale on this web site comes
in part from the Broker Reciprocity™ program of the Multiple
Listing Service of Greater Cincinnati. Real estate listings held by
brokerage firms other than The Holden Agency are marked with the MLS ™ logo
(the small logo to the left) and detailed information about them includes
the name of the listing brokers. The information herein is furnished by the property owner in good faith
The data relating to real estate for sale on this web site comes
in part from the Broker Reciprocity™ program of the Multiple
Listing Service of Greater Cincinnati. Real estate listings held by
brokerage firms other than The Holden Agency are marked with the MLS ™ logo
(the small logo to the left) and detailed information about them includes
the name of the listing brokers. The information herein is furnished by the property owner in good faith
 © MLS Now, INC - Northern Ohio Regional Multiple Listing Service All information deemed reliable but not guaranteed. All properties are subject to prior sale, change or withdrawal. Neither listing broker(s) or information provider(s) shall be responsible for any typographical errors, misinformation, misprints and shall be held totally harmless. Listing(s) information is provided for consumer's personal, non-commercial use and may not be used for any purpose other than to identify prospective
 All information deemed reliable but not guaranteed. All properties are subject to prior sale, change or withdrawal. Neither listing broker(s) or information provider(s) shall be responsible for any typographical errors, misinformation, misprints and shall be held totally harmless. Listing(s) information is provided for consumers personal, non-commercial use and may not be used for any purpose other than to identify prospective properties consumers may be interested in purchasing. Information on this
 NORIS | Toledo Regional Association of REALTORS® All information deemed reliable but not guaranteed. All properties are subject to prior sale, change or withdrawal. Neither listing broker(s) or information provider(s) shall be responsible for any typographical errors, misinformation, misprints and shall be held totally harmless. Listing(s) information is provided for consumer's personal, non-commercial use and may not be used for any purpose other than to identify prospective properties consumers
 Information should be deemed reliable but not guaranteed, all representations are approximate, and individual verification is recommended. Copyright ©2017 All rights reserved.
