

Address
434 Winchester Avenue, Youngstown, OH
Price
$ 129,900
Property Attributes
- MLS#5219866
- TypeSingle Family
- Listing Status Pending
- CountyMahoning
- CityYoungstown
- NeighborhoodWashington Heights
- Zip44509
- Style
- Year Built1950
- Taxes$ 575
- Price$ 129,900
- Bedrooms4
- Full Bathrooms1
- Half Bathrooms1
- Sqr Footage1152
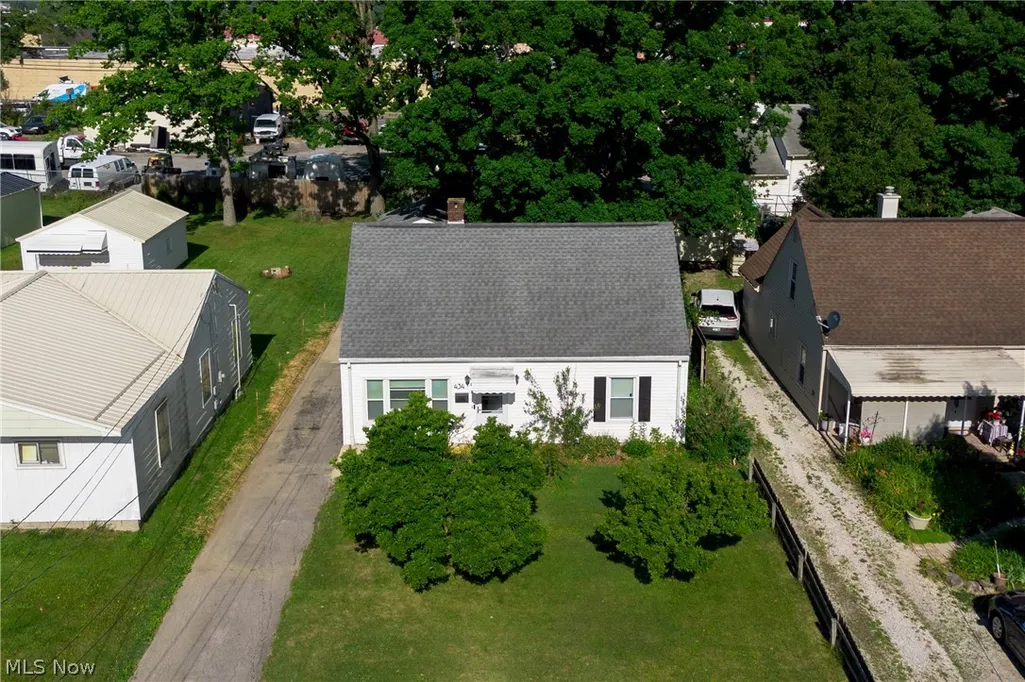
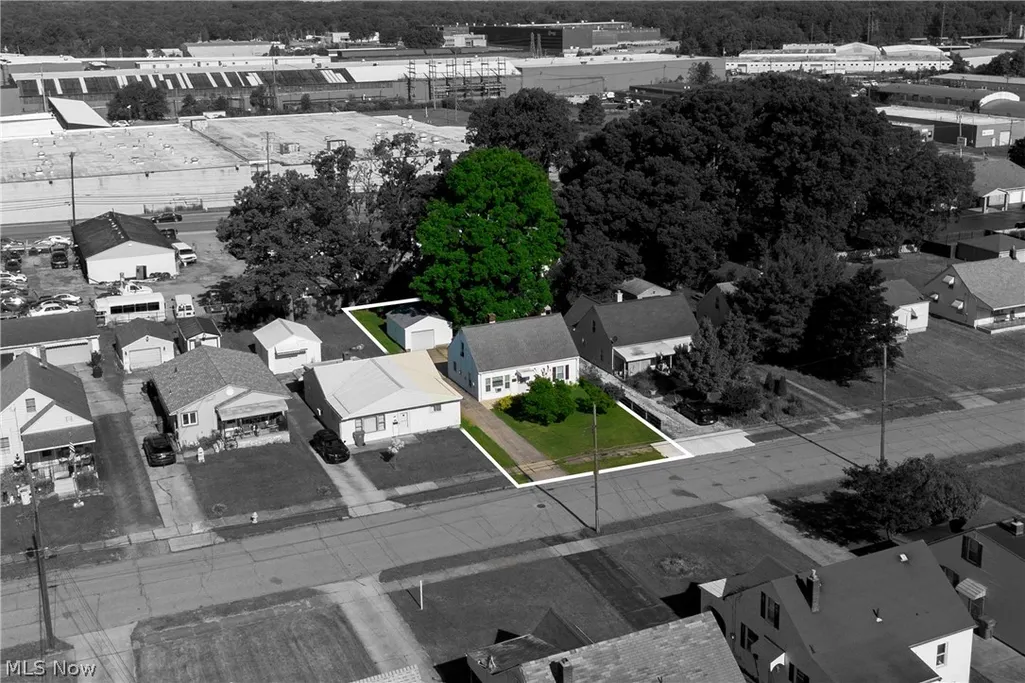
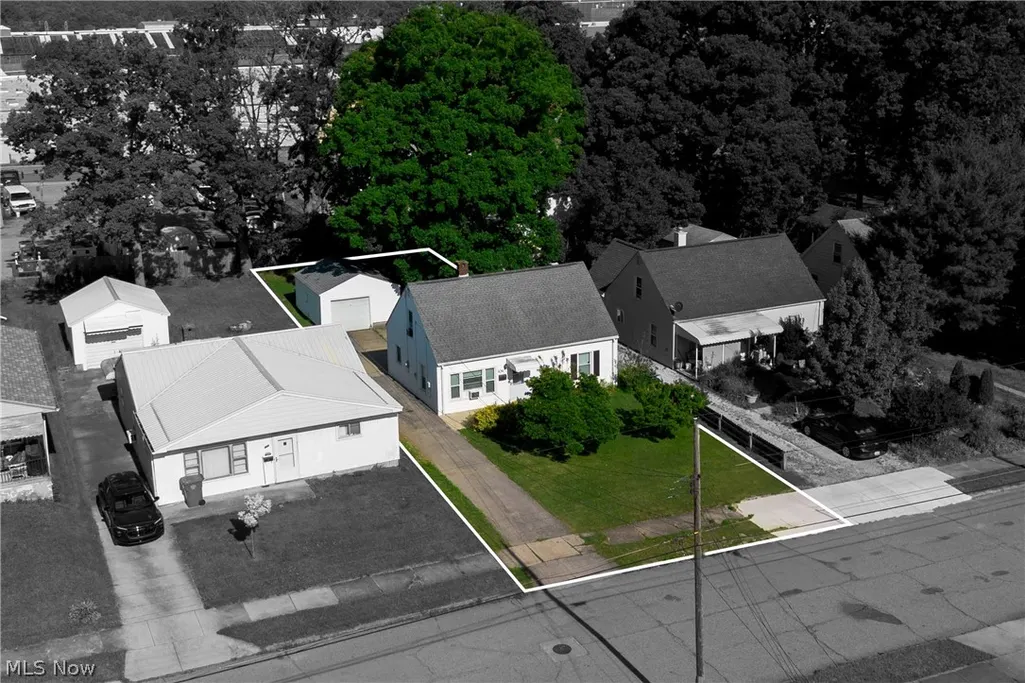
- Lot Size0.117 Acres
Data Source:
MLSNow
Property Description
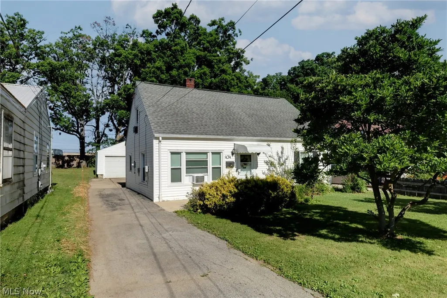
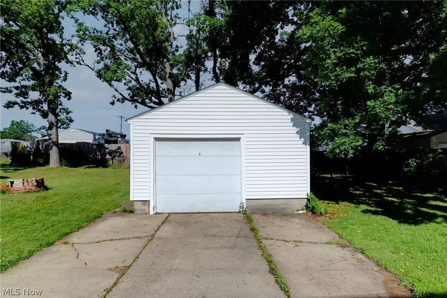
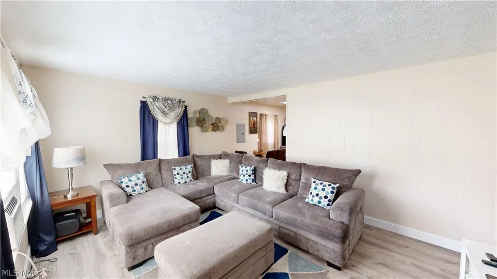
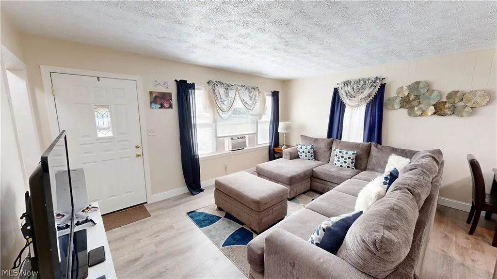
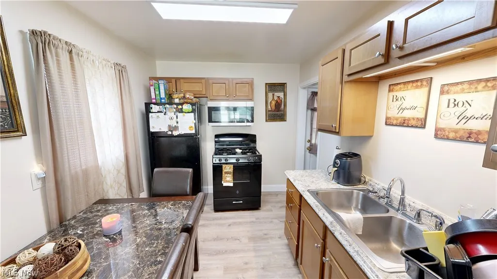
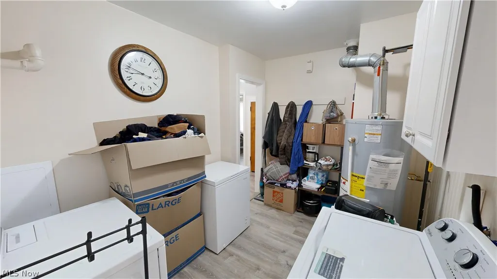
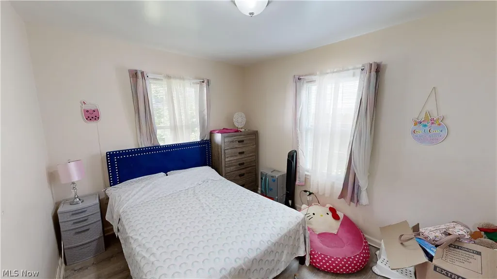
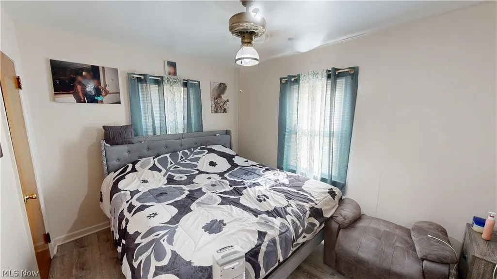
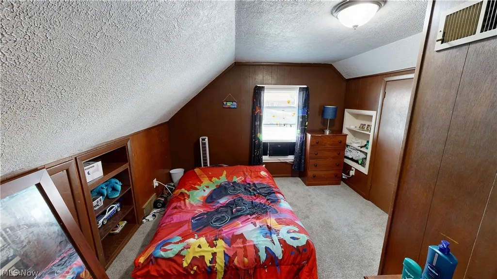
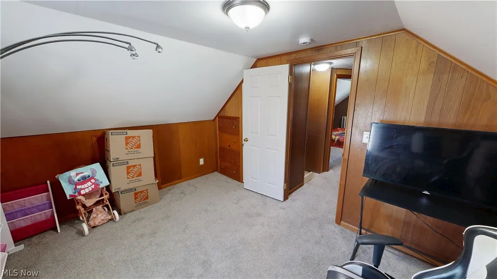
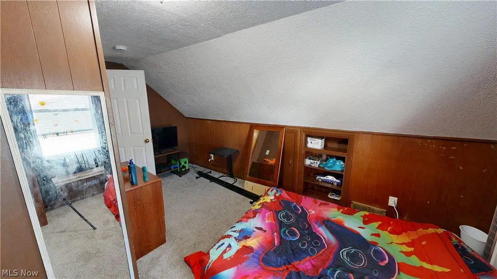
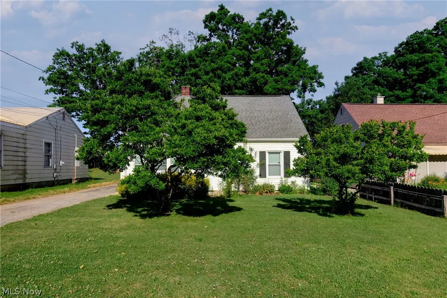
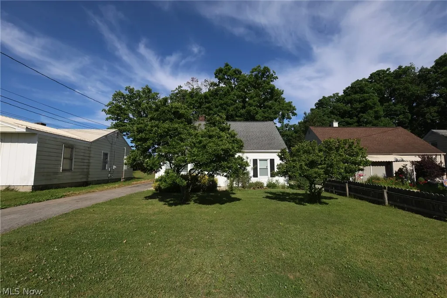
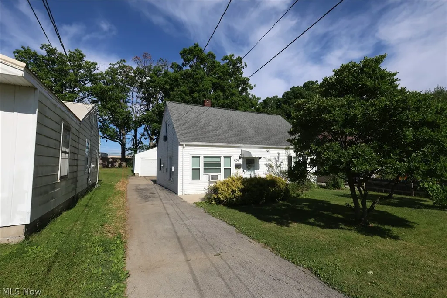
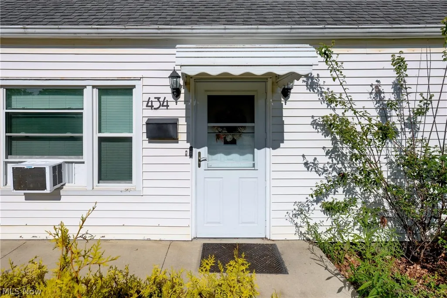
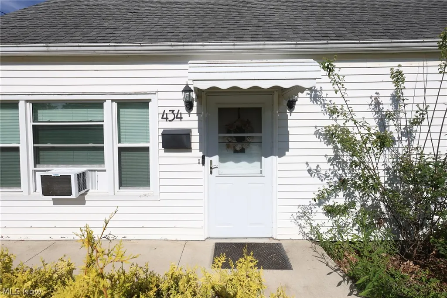
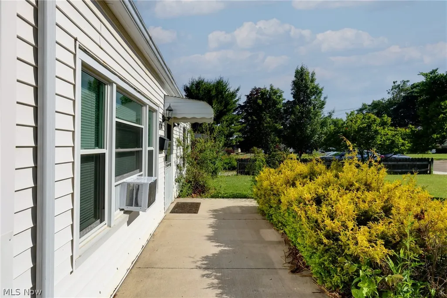
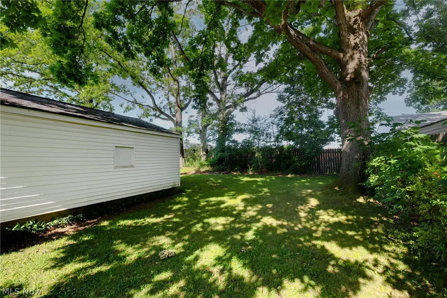
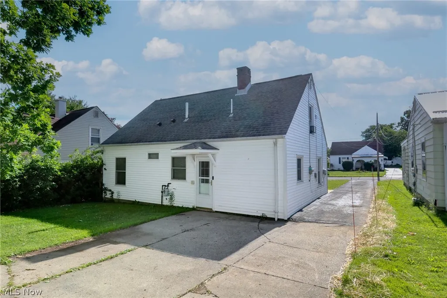
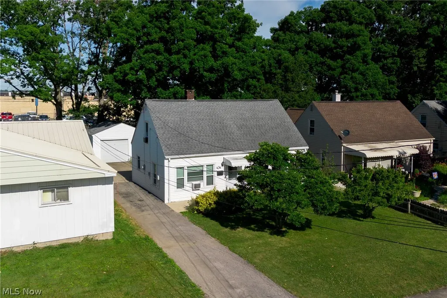
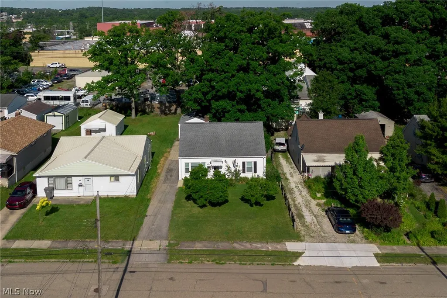
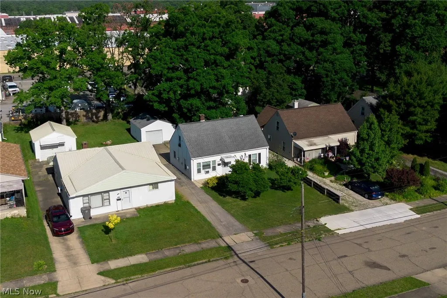
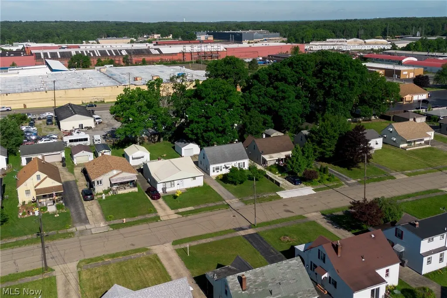
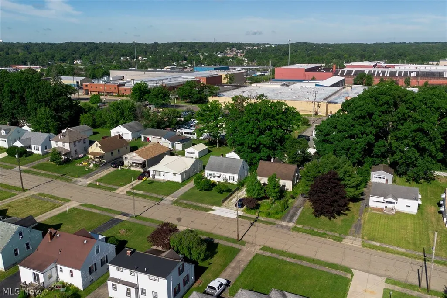
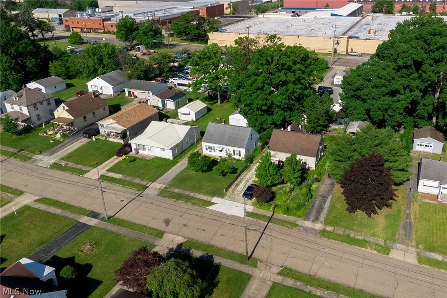
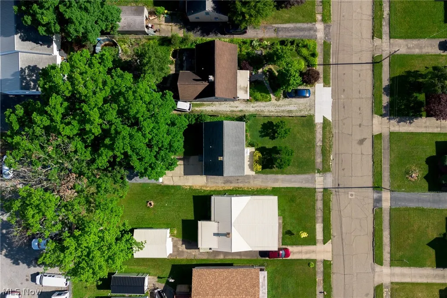
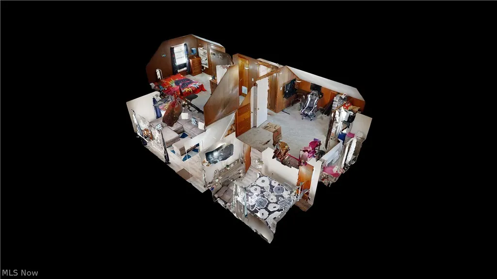
FEEL LIKE YOU ARE ACTUALLY INSIDE THIS HOME! WALKTHROUGH THE 3D VIRTUAL TOUR OF THIS PROPERTY BY CLICKING THE LINK! Updated 4-bedroom Cape Cod offering a functional layout and several recent improvements completed in 2025! This home features a comfortable living room, kitchen, laundry room, two first-floor bedrooms, and a full bathroom on the main level. Upstairs you’ll find two additional bedrooms along with a convenient half bath. Recent updates completed in 2025 include new vinyl flooring, new double-hung vinyl replacement windows, fresh interior paint, a new electric service, and a new exterior electrical box, providing added value and peace of mind for the next owner. Outside, the property features a driveway leading to a detached garage, offering convenient parking and additional storage space. With four bedrooms, recent updates, and a practical floor plan, this home is ready for its next owner.
| Price History | |
|---|---|
| 6/18/2026 | Listed $129,900 |
General Features
| Sewer | Public Sewer |
|---|---|
| Heating | Forced Air,Gas |
| Cooling | None |
| Possession | Delivery Of Deed |
| Roof | Asphalt,Fiberglass |
| Garage Spaces | 1 |
| Architectural Style | Cape Cod |
| Construction Materials | Vinyl Siding |
| Year Built | 1950 |
| Stories Count | 2 |
| Township | Youngstown |
| Levels | Two |
| Property Subtype | Single Family Residence |
| Tax Year | 2025 |
| County | Mahoning |
| Property Type | Residential |
| HOA | false |
| Attached Garage | false |
| Subdivision Name | Washington Heights |
| Garage Y/N | true |
| Total Rooms | 5 |
| Full Baths | 1 |
| Status | Pending |
| Directions | Take W Federal St to Spring Common 2 min (0.3 mi) Head toward S Hazel St 285 ft Turn right at the 1st cross street onto S Hazel St 361 ft Turn left onto W Federal St 0.2 mi Follow Mahoning Ave to Oakwood Ave 7 min (3.1 mi) Turn left onto Spring Common 0.1 mi Continue onto Mahoning Ave 2.8 mi Turn right onto N Meridian Rd 0.1 mi Drive to Winchester Ave 1 min (0.3 mi) Turn right onto Oakwood Ave 381 ft Turn left onto Winchester Ave Destination will be on the left 0.2 mi |
| ModificationTimestamp | 2026-07-07T20:43:41.410-00:00 |
| City | Youngstown |
| High School District | Youngstown CSD - 5014 |
| Lot Size Units | Acres |
| Carport Y/N | false |
| Land Lease Y/N | false |
| Tax Annual Amount | 575 |
| Home Warranty Y/N | false |
| Virtual Tour | https://my.matterport.com/show/?m=CzEoKBJ8Gg3&mls=1 |
| Living Area Units | Square Feet |
| Standard Status | Pending |
| Middle/Junior School District | Youngstown CSD - 5014 |
| Elementary School District | Youngstown CSD - 5014 |
| Year Built Source | Public Records |
| Virtual Tour | https://my.matterport.com/show/?m=CzEoKBJ8Gg3&mls=1 |
| Property Sub Type Additional | Single Family Residence |
| PostalCity | YOUNGSTOWN |
| Legal Description | LOT 20133 NORTH PART 33.5 X 150 WINCHESTER |
Interior Features
| Basement | None |
|---|---|
| Basement (Y/N) | false |
| Air Conditioning Y/N | false |
| Heating Y/N | true |
| Fireplace Y/N | false |
| Above Grade Finished Area | 1152 |
| Half Baths | 1 |
| Total Bedrooms | 4 |
| Main Level Bedrooms | 2 |
| Main Level Bathrooms | 1 |
| Above Grade Finished Area Source | Assessor |
| Total Baths | 2 |
Exterior Features
| Parking Features | Driveway,Detached,Garage |
|---|---|
| Water Source | Public |
| Lot Size Area | 0.117 |
| Lot Size Acres | 0.117 |
| Lot Size Source | Assessor |
| Waterfront Y/N | false |
Amenities
- Foreclosure
- Views
- Short Sale
- New Construction
- Adult 55+
- Lease To Own
- No HOA Fees
- Furnished
- Primary On Main
- Air Conditioning
- Seller Finance
- Green
- Fixer Upper
- Horse
- Golf
- Fireplace
- Deck
- Garage
- Basement
- Pool
Property vs Single Family Average in 44509
Price
Taxes
Year Built


 The data relating to real estate for sale on this web site comes
in part from the Broker Reciprocity™ program of the Multiple
Listing Service of Greater Cincinnati. Real estate listings held by
brokerage firms other than The Holden Agency are marked with the MLS ™ logo
(the small logo to the left) and detailed information about them includes
the name of the listing brokers. The information herein is furnished by the property owner in good faith
The data relating to real estate for sale on this web site comes
in part from the Broker Reciprocity™ program of the Multiple
Listing Service of Greater Cincinnati. Real estate listings held by
brokerage firms other than The Holden Agency are marked with the MLS ™ logo
(the small logo to the left) and detailed information about them includes
the name of the listing brokers. The information herein is furnished by the property owner in good faith
 © MLS Now, INC - Northern Ohio Regional Multiple Listing Service All information deemed reliable but not guaranteed. All properties are subject to prior sale, change or withdrawal. Neither listing broker(s) or information provider(s) shall be responsible for any typographical errors, misinformation, misprints and shall be held totally harmless. Listing(s) information is provided for consumer's personal, non-commercial use and may not be used for any purpose other than to identify prospective
 All information deemed reliable but not guaranteed. All properties are subject to prior sale, change or withdrawal. Neither listing broker(s) or information provider(s) shall be responsible for any typographical errors, misinformation, misprints and shall be held totally harmless. Listing(s) information is provided for consumers personal, non-commercial use and may not be used for any purpose other than to identify prospective properties consumers may be interested in purchasing. Information on this
 Information should be deemed reliable but not guaranteed, all representations are approximate, and individual verification is recommended. Copyright ©2017 All rights reserved.
